Skip to content

The Meaning of Life is Being Close to Where Your Heart Beats

Be a part of a life that you can pass on to future generations with the Hayat Makkah Project, developed in collaboration with Emlak Konut and the Saudi National Housing Company (NHC) in the Harem-i Sharif Area.

A life that will retain its value for generations in Makkaha life that will retain its value

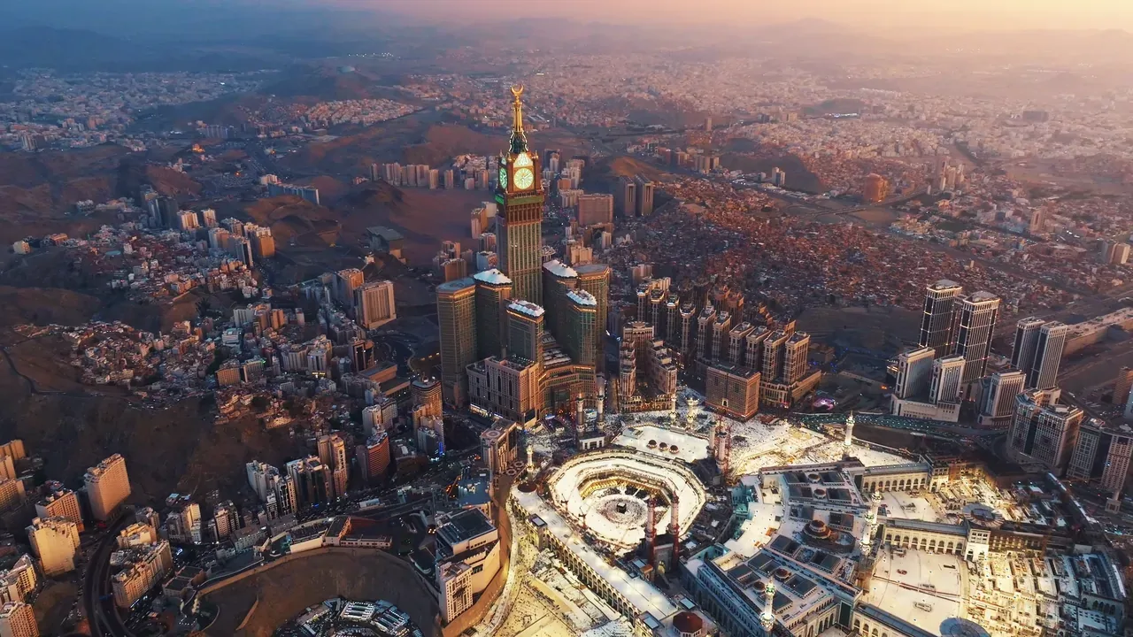
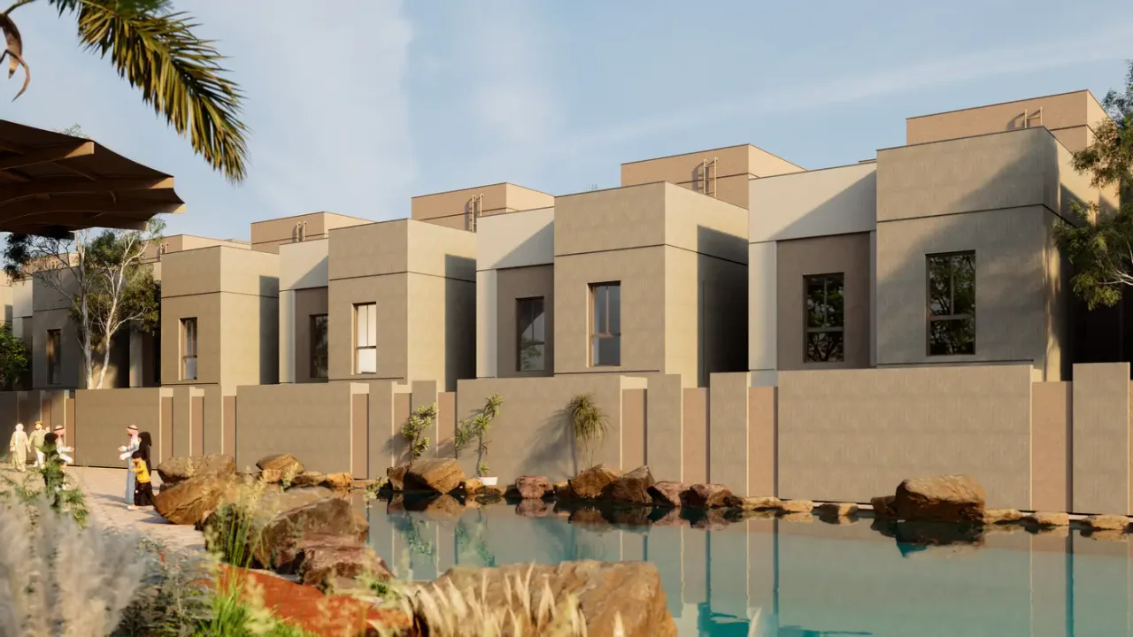
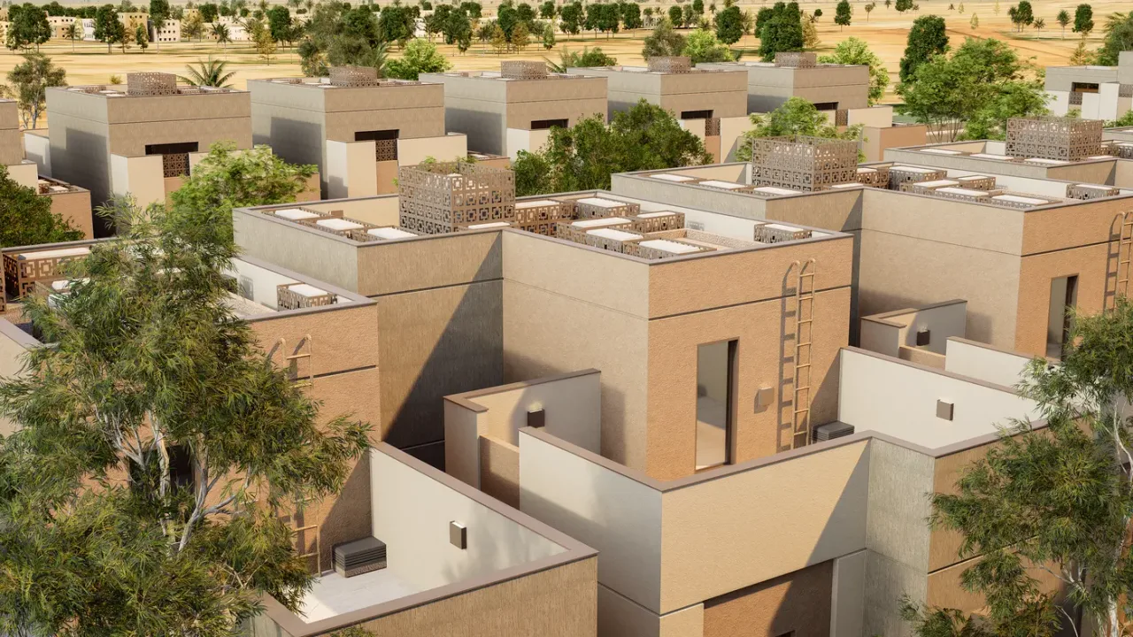
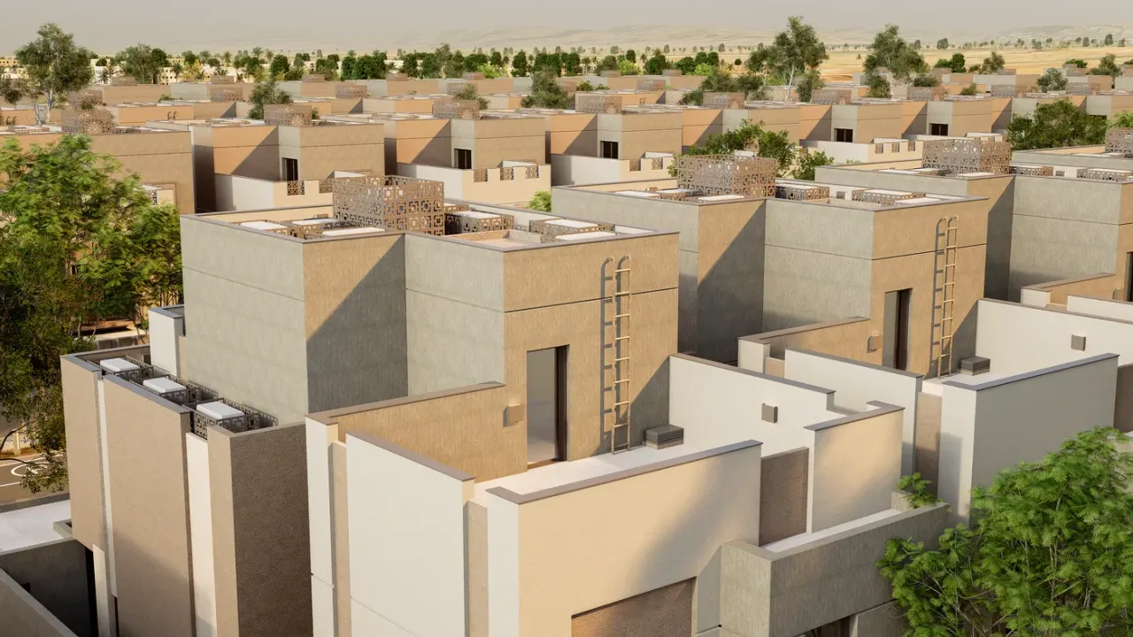
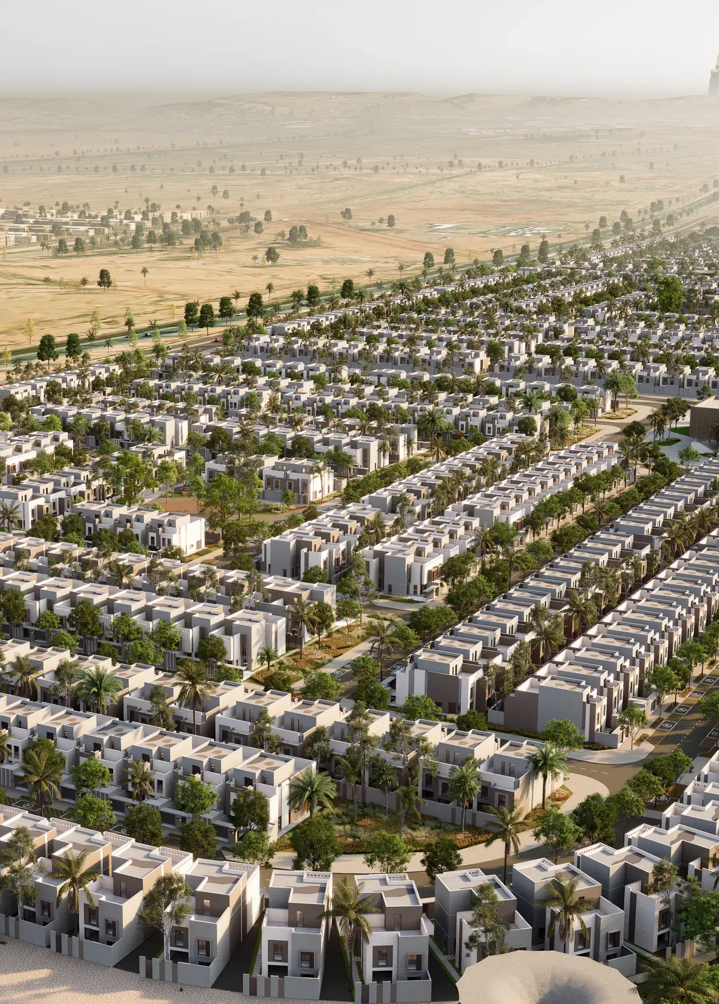
The Hayat Makkah Project, located at the western entrance of Makkah within the 5 million square meter Makkah Gate Master Plan, consists of a total of 1,014 villas on an area of 255 thousand square meters.

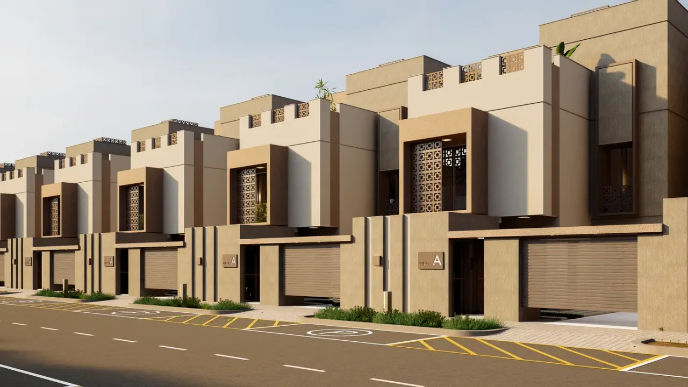
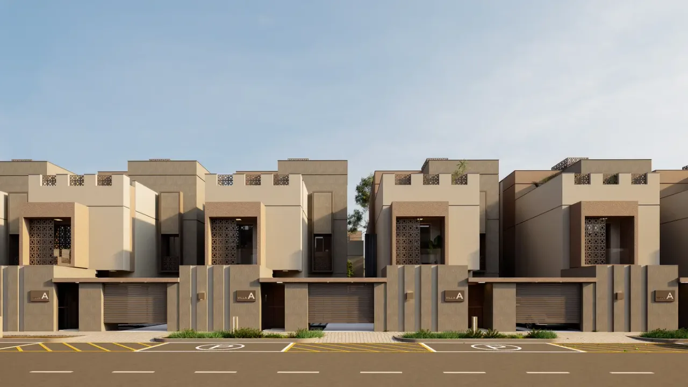
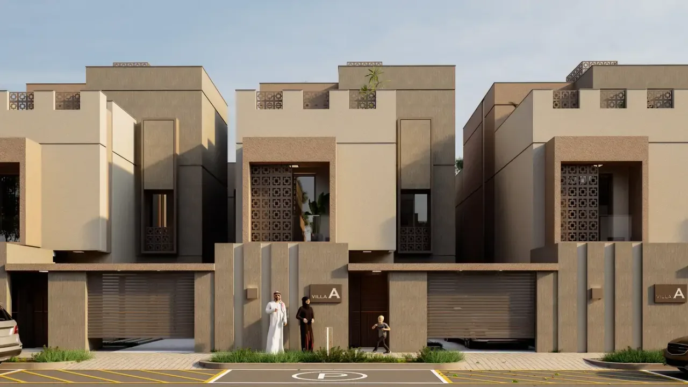
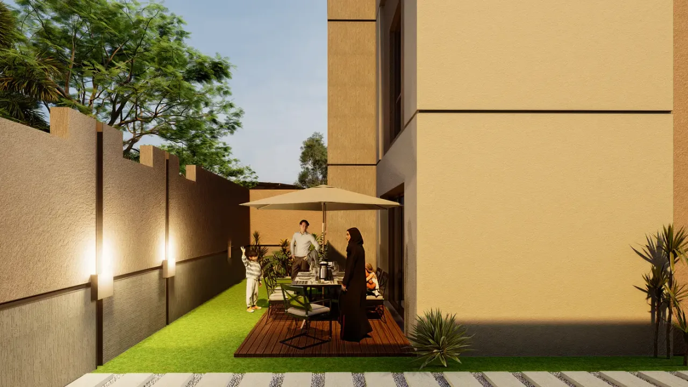
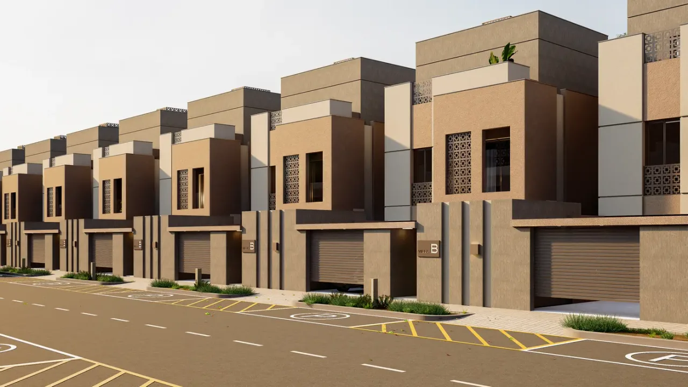
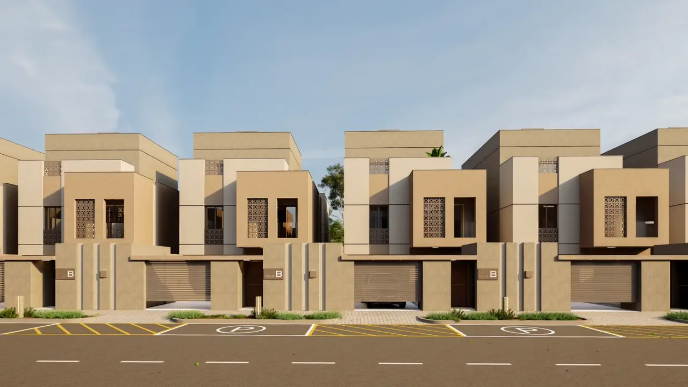
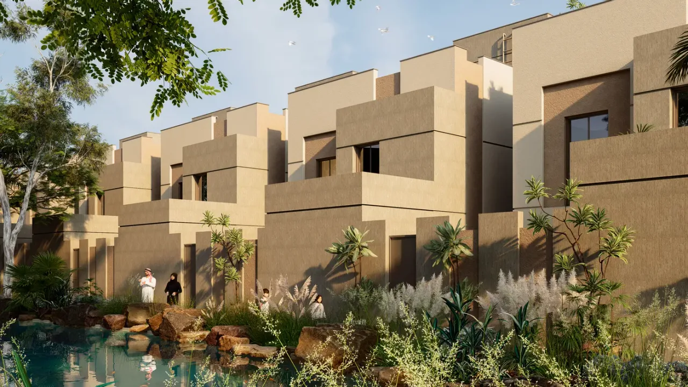
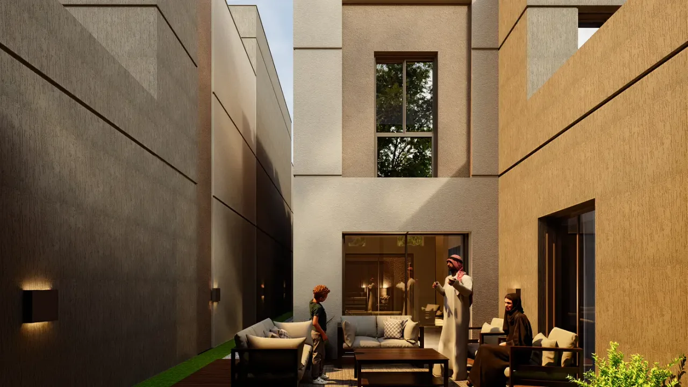
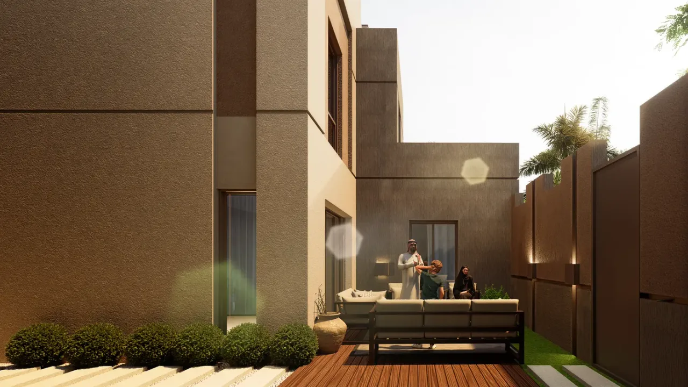
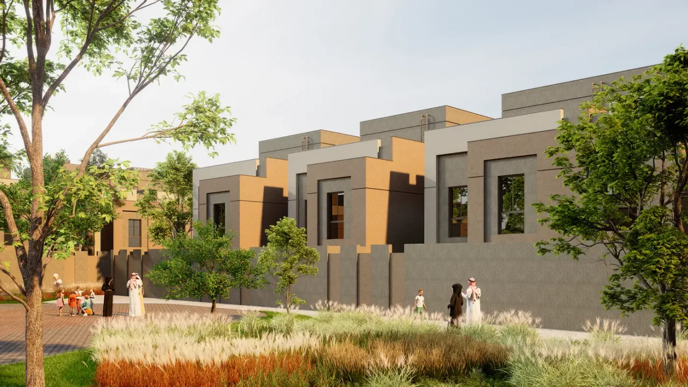
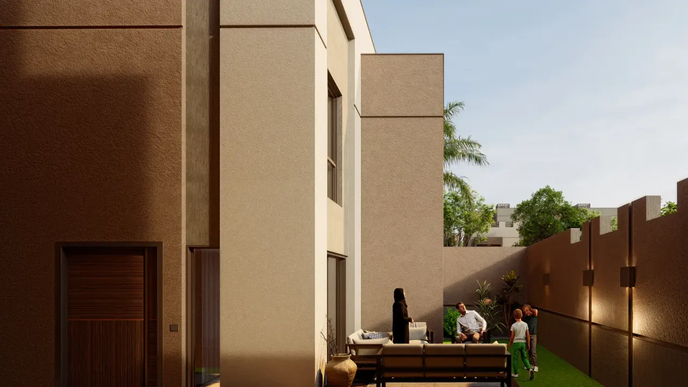
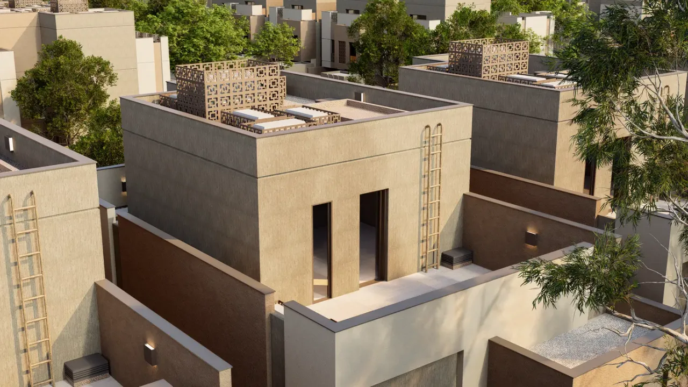
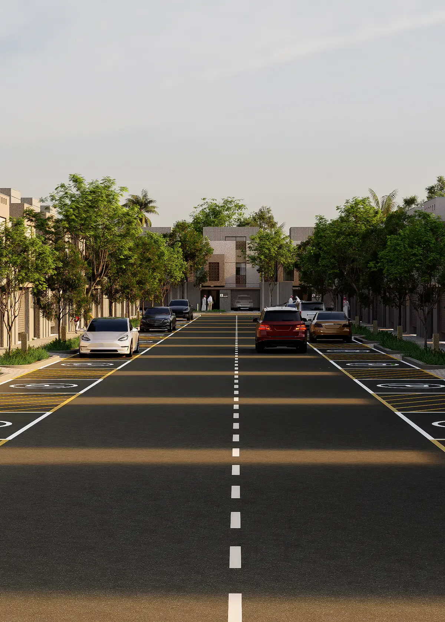
Designed based on the region's living culture and family structure, the Hayat Makkah Project offers a quality living experience by bringing together its privacy-oriented architecture, courtyard living arrangement, and independent entrance villas, along with educational, health, and worship areas, commercial units, and social facilities.

Prominent for its proximity to the Harameyn High-Speed Train Station and the Masjid al-Haram, Hayat Makkah is located at the center of social amenities such as educational areas, health centers, mosques, and commercial units.

Create your pre-request and take the first step towards a life that will last for generations in Hayat Makkah.

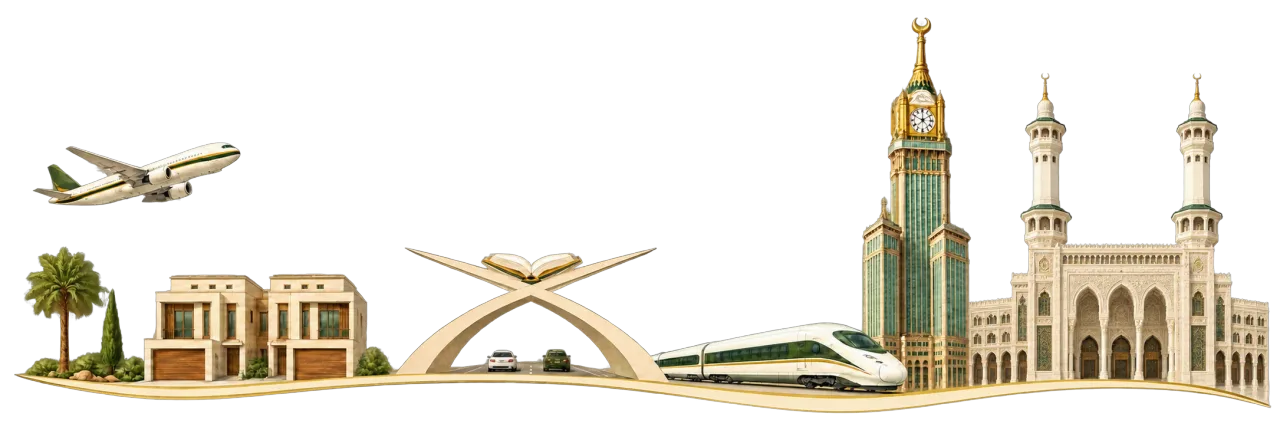
Silhouette of Makkah and the project's location

For the first time in Makkahtitle deed ownerpossibility of becoming

Hayat Makkah offers Turkish investors the opportunity to own a title deed house in the Harem-i Sharif area for the first time in their names. Thus, owning a house in Makkah transforms into a permanent property recorded with title deed assurance, beyond a temporary usage right.

  1. 25 Minutes Close to the Kaaba

    Hayat Makkah offers strong connections to Makkah's important transportation points with its location approximately 25 minutes from the Masjid al-Haram, 15 minutes from the Haramain High-Speed Train Station, and about 40 minutes from Jeddah Airport.

    The project provides easy access to the transportation network extending to Jeddah and Medina via the Haramain High-Speed Train line, connecting life in Makkah with the region's important centers.

  2. A Special Concept for Family Life

    Designed based on the region's living culture and family structure, Hayat Makkah offers families private living spaces with its independent entrance villas, privacy-focused architecture, and courtyard living arrangement.

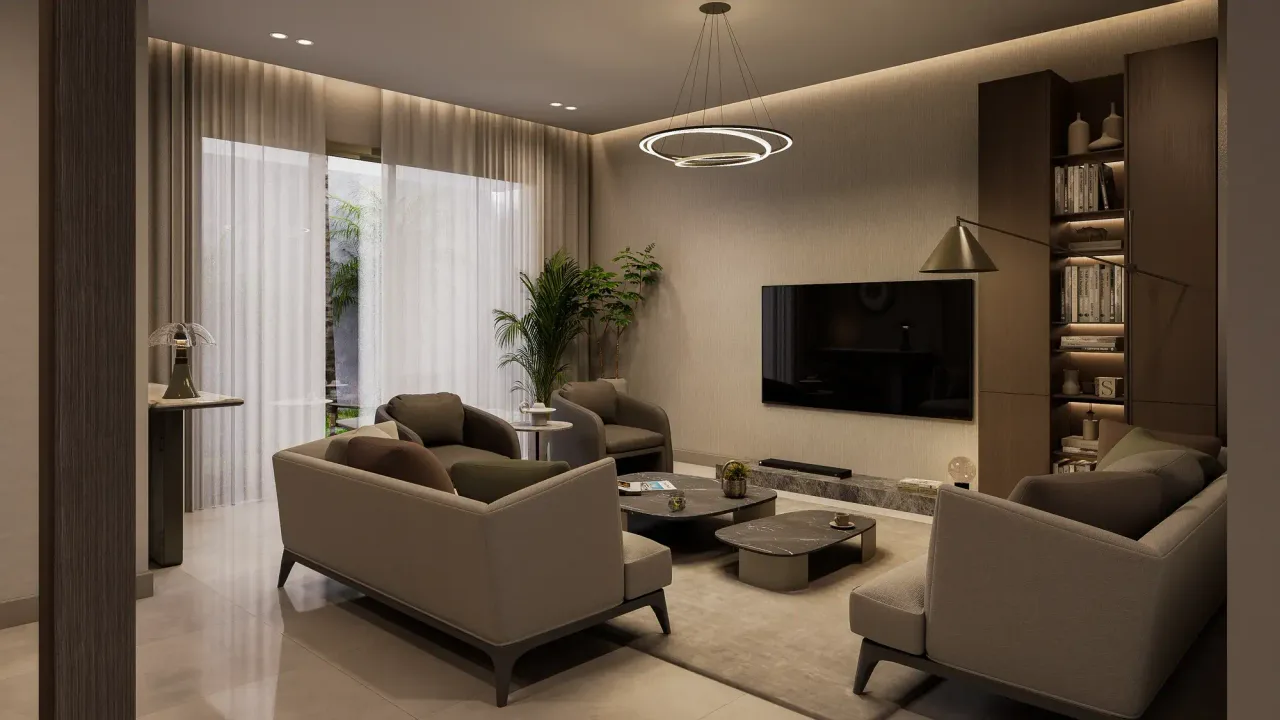
    The project, which combines spacious and functional living areas with the comfort of modern living, presents a quality understanding of life where families can live together in peace.

  3. A Lasting Value to be Preserved for Generations

    Hayat Makkah connects you with a lasting value that you can pass on to future generations through a home you will own in the Harem-i Sharif area. You can sell, rent, and transfer your villa to future generations through inheritance within the framework of relevant legislation. The life you establish today in Hayat Makkah transforms into a value that will continue for generations with your family.

  4. Don't Miss the Pre-Request, Gain Priority Purchase RightsTake your first step towards homeownership in Hayat Makkah by creating your pre-request.Pre-request holders will be informed first about the sales conditions and application process developments as soon as the sales period begins. Create your pre-request and open the doors to a new life where your heart beats.

Villa Options

In Hayat Makkah, there are three different villa types, A, B, and C, designed to meet different living needs and family structures. The villas, with spacious and functional living areas, privacy-focused architectural approach, courtyard living arrangement, and independent entrances, meet the needs of family life with comfort.

Villas with net usable areas ranging from 318 to 323 square meters offer a quality and peaceful life in Hayat Makkah by combining the region's living culture with the needs of modern living.

Project documents and brochures

Floor plans, brochures and technical files.

Catalogue

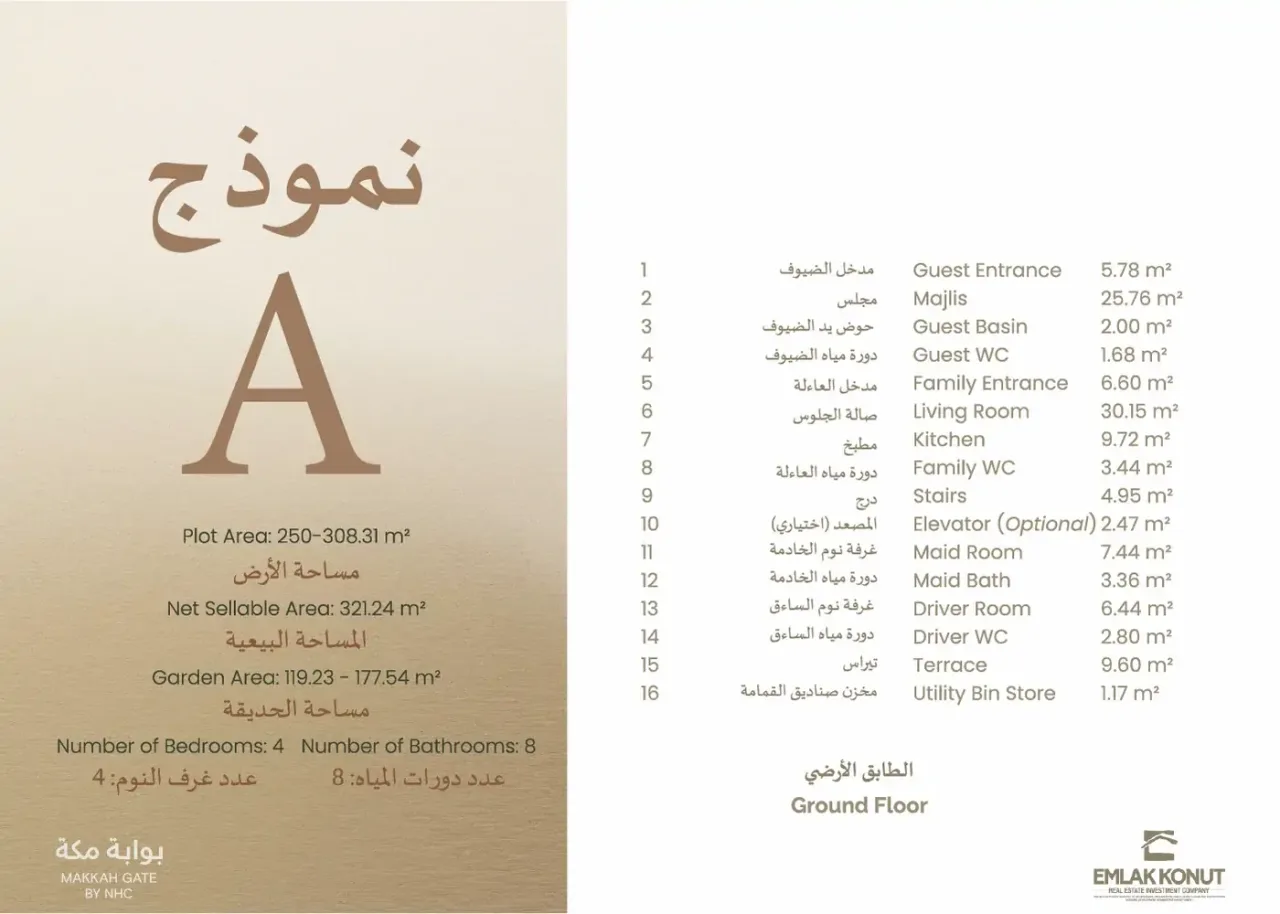
Villa A

Offering special comfort for family life with its privacy-focused architecture, courtyard living arrangement, and spacious areas.

Net
321.24 mยฒ
Plot
250โ€“308.31 mยฒ
Garden
119.23โ€“177.54 mยฒ
Floors
3
Bedrooms
4
Terrace
4
Bath ยท WC
9
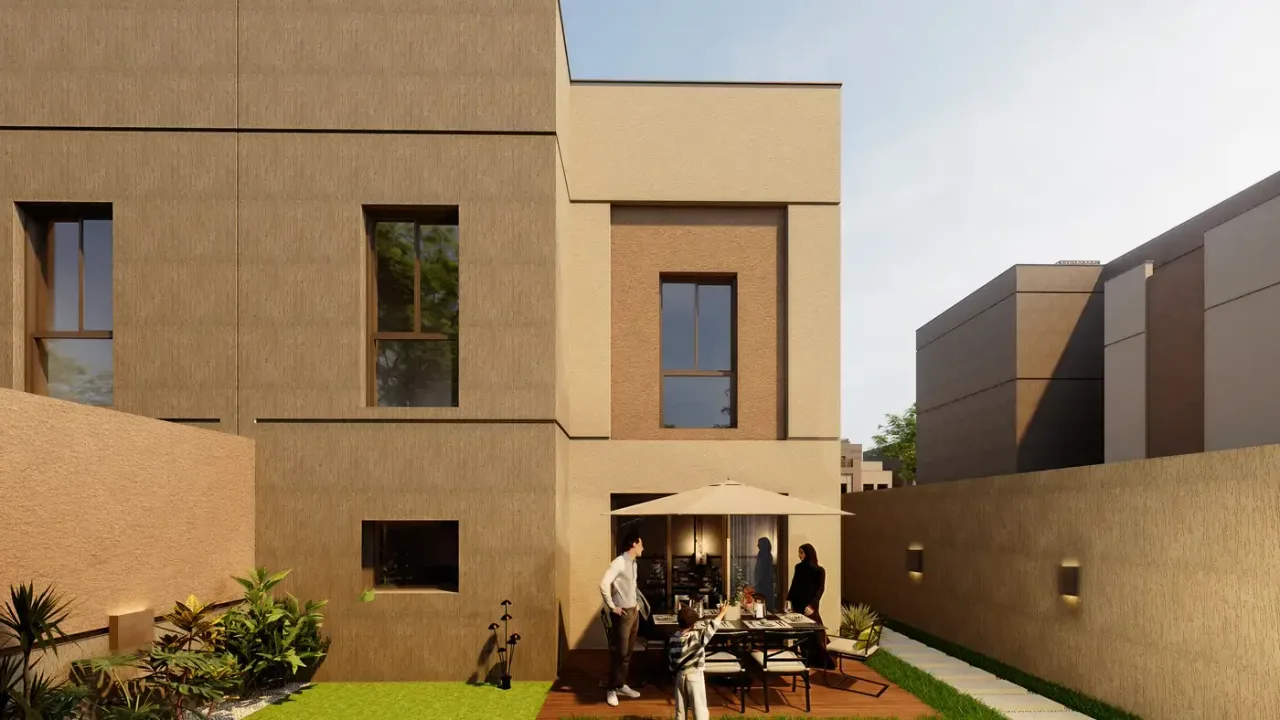
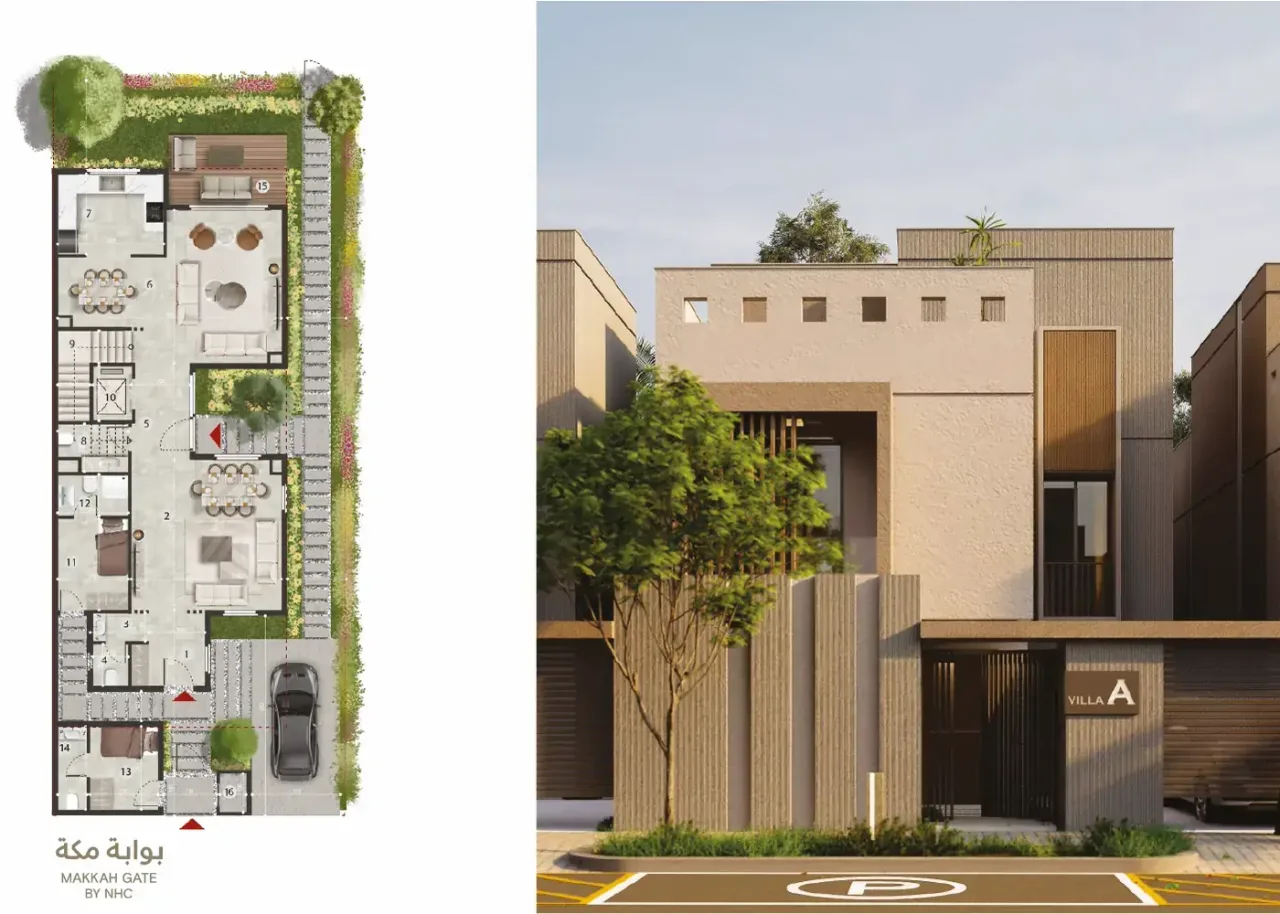
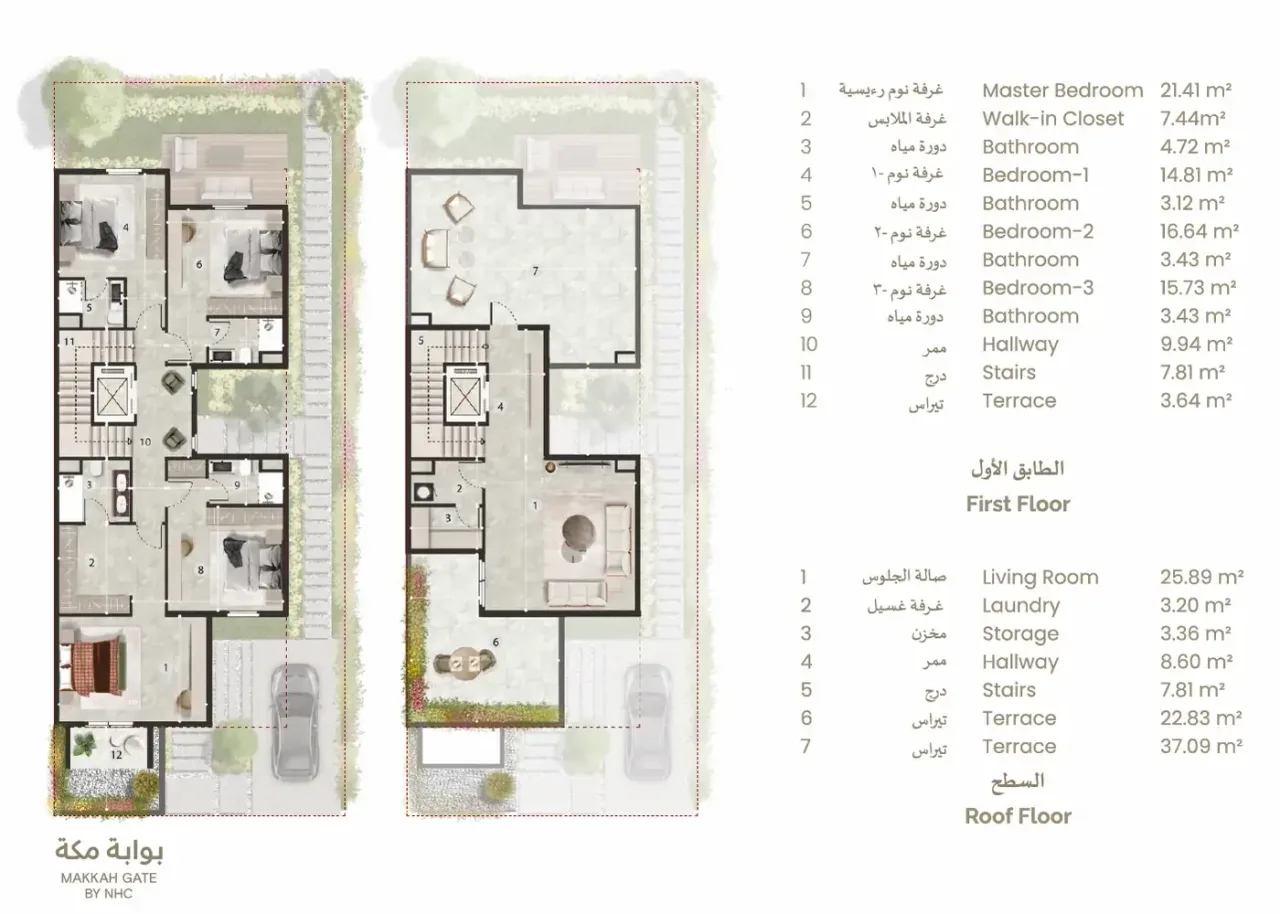
Villa A โ€” Exterior viewVilla A โ€” FacadeVilla A โ€” FacadeVilla A โ€” Rear facadeVilla A โ€” GardenVilla A โ€” GardenVilla A โ€” Roof floorVilla A โ€” Ground floor areasVilla A โ€” Ground floor planVilla A โ€” First floor and roof planVilla A โ€” Location within the compound
Street facade

Explore the rooms

Every space on the floor plan with its area.

Ground floor

  • Guest entrance5.78 mยฒ
  • Majlis25.76 mยฒ
  • Guest WC2.00 mยฒ
  • WC1.68 mยฒ
  • Family / main entrance6.60 mยฒ
  • Living room30.15 mยฒ
  • Kitchen9.72 mยฒ
  • WC3.44 mยฒ
  • Staircase4.95 mยฒ
  • Lift (optional)2.47 mยฒ
  • Staff room7.44 mยฒ
  • Staff bathroom3.36 mยฒ
  • Driver's room6.44 mยฒ
  • Driver's WC2.80 mยฒ
  • Terrace9.60 mยฒ
  • Storage1.17 mยฒ

First floor

  • Master bedroom21.41 mยฒ
  • Dressing room7.44 mยฒ
  • Bathroom4.72 mยฒ
  • Bedroom 114.81 mยฒ
  • Bathroom3.12 mยฒ
  • Bedroom 216.64 mยฒ
  • Bathroom3.43 mยฒ
  • Bedroom 315.73 mยฒ
  • Bathroom3.43 mยฒ
  • Corridor9.94 mยฒ
  • Staircase7.81 mยฒ
  • Terrace3.64 mยฒ

Roof level

  • Living room25.89 mยฒ
  • Laundry room3.20 mยฒ
  • Pantry3.36 mยฒ
  • Corridor8.60 mยฒ
  • Staircase7.81 mยฒ
  • Terrace22.83 mยฒ
  • Terrace37.09 mยฒ

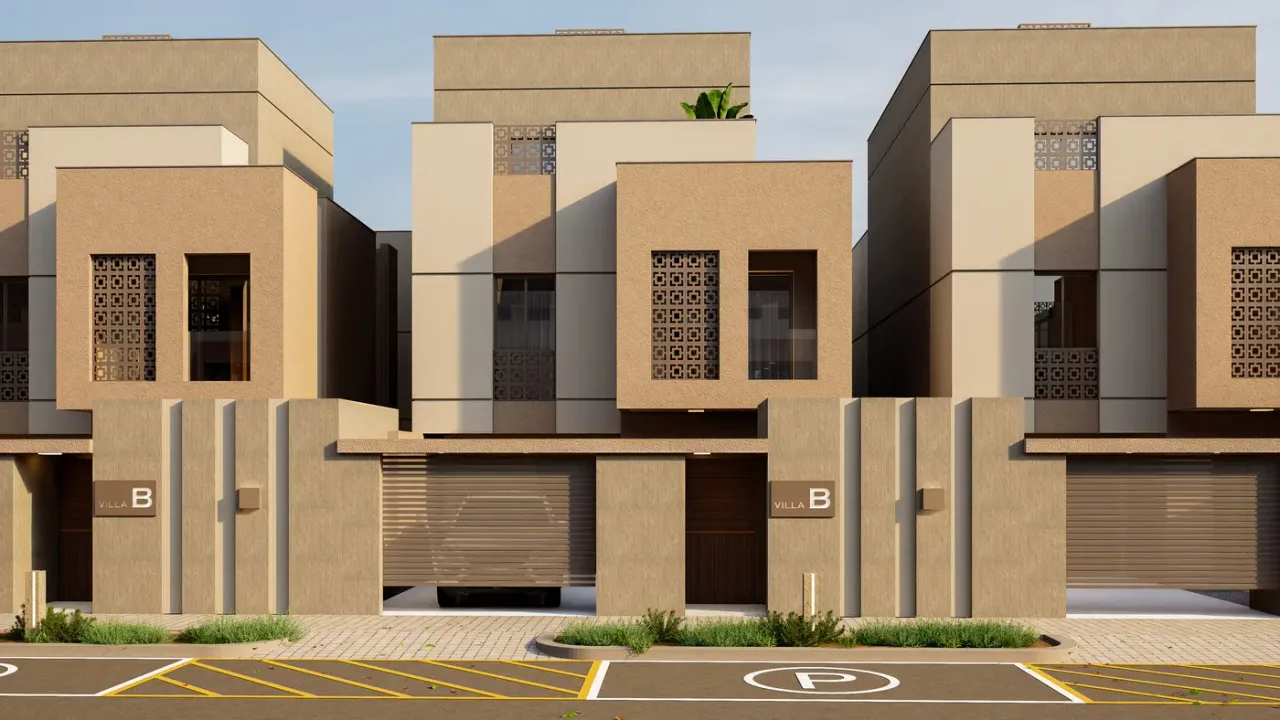
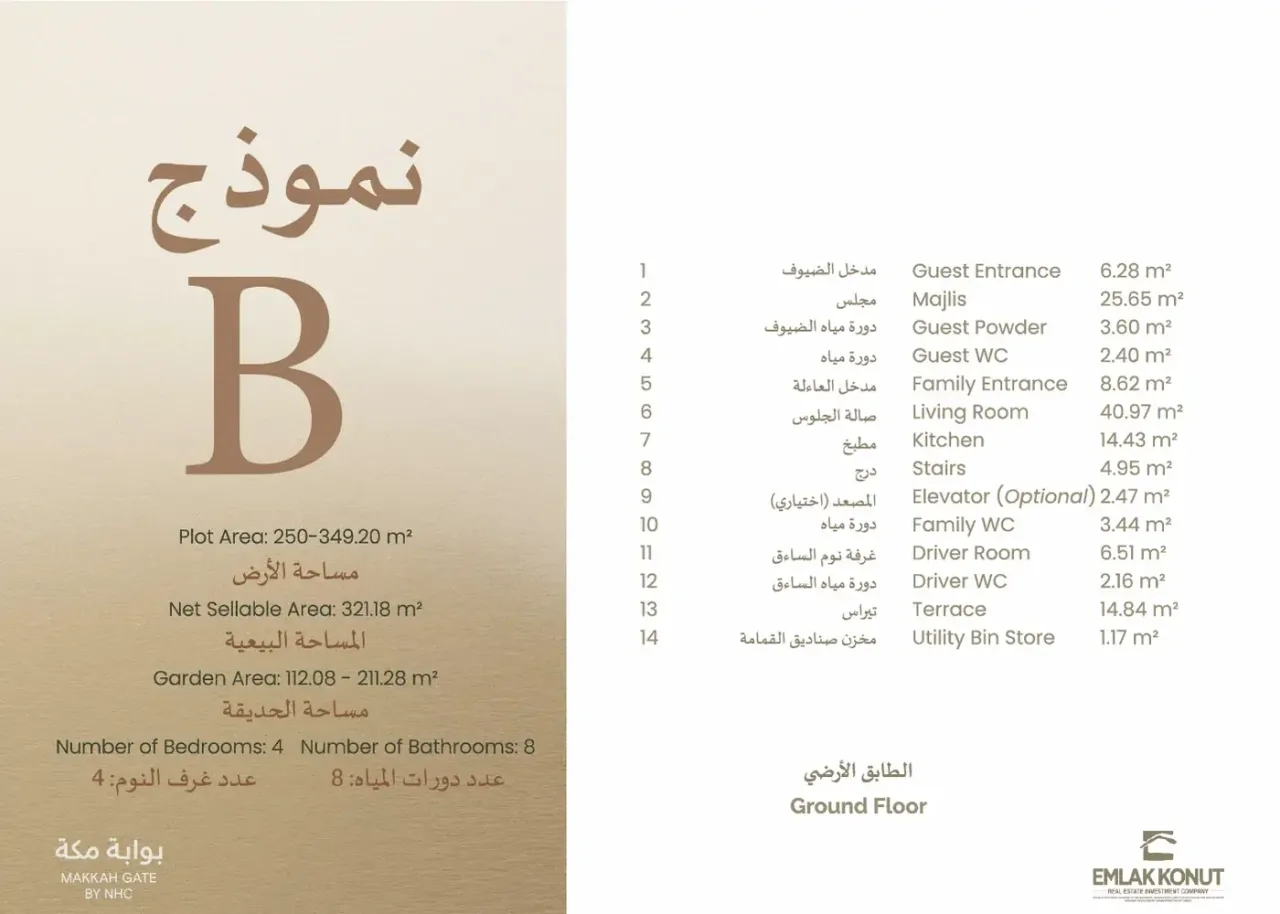
Villa B

Combining spacious and functional areas with an independent entrance, courtyard, and garden to meet the needs of family living comfortably.

Net
321.18 mยฒ
Plot
250โ€“349.20 mยฒ
Garden
112.08โ€“211.28 mยฒ
Floors
3
Bedrooms
4
Terrace
5
Bath ยท WC
9
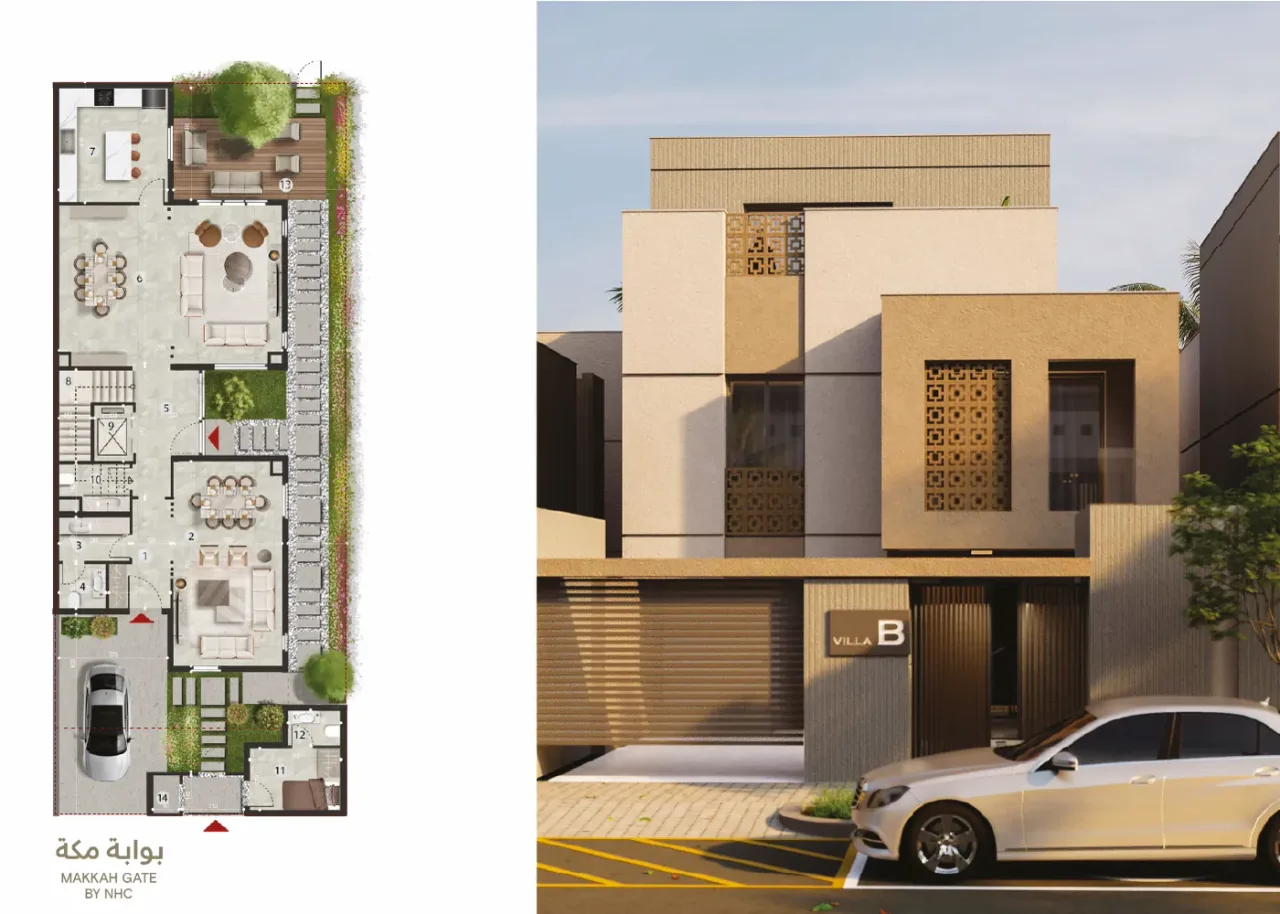
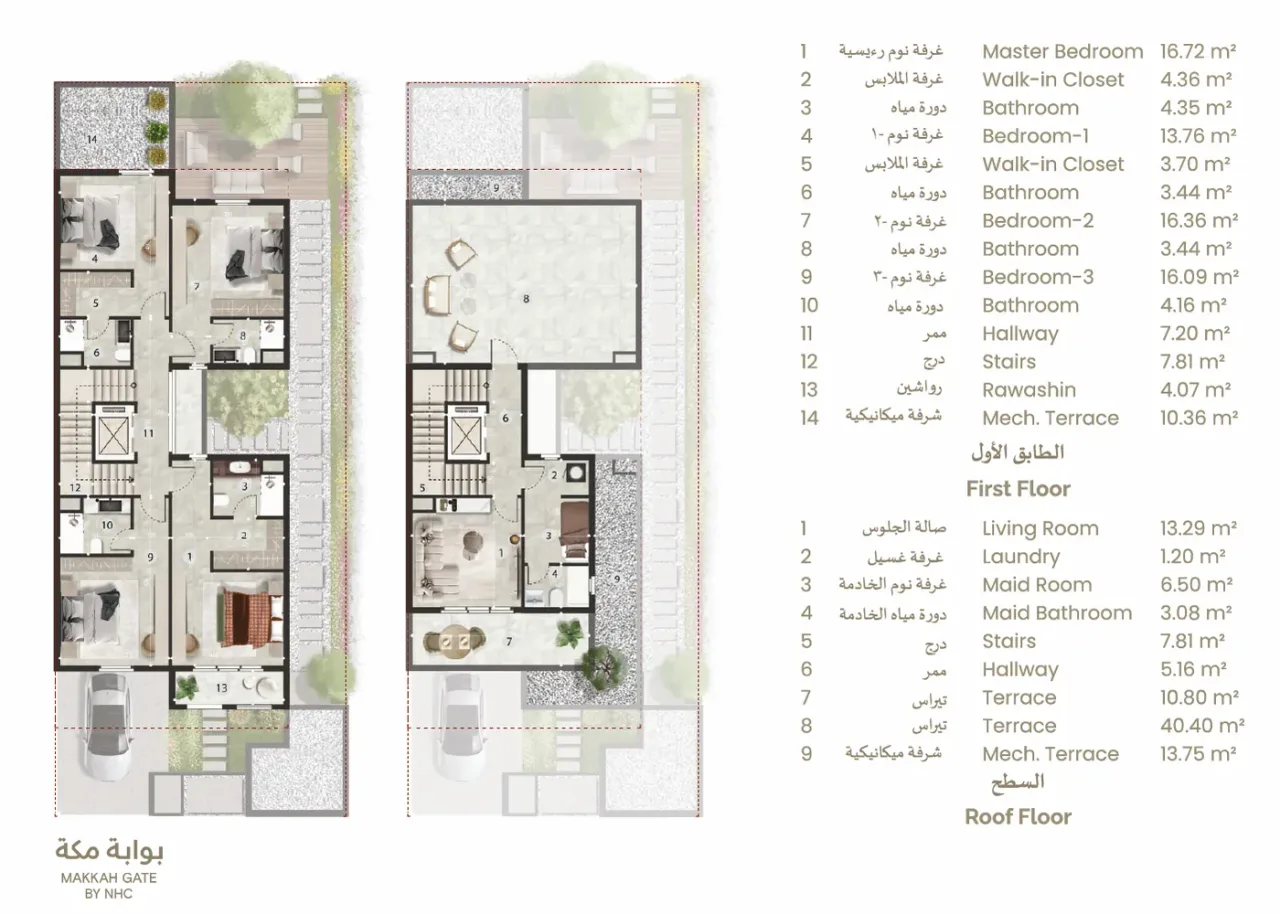
Villa B โ€” Exterior viewVilla B โ€” FacadeVilla B โ€” FacadeVilla B โ€” Rear facadeVilla B โ€” GardenVilla B โ€” GardenVilla B โ€” Roof floorVilla B โ€” Ground floor areasVilla B โ€” Ground floor planVilla B โ€” First floor and roof planVilla B โ€” Location within the compound
Street facade

Explore the rooms

Every space on the floor plan with its area.

Ground floor

  • Guest entrance6.28 mยฒ
  • Majlis25.65 mยฒ
  • Guest WC3.60 mยฒ
  • WC2.40 mยฒ
  • Family / main entrance8.62 mยฒ
  • Living room40.97 mยฒ
  • Kitchen14.43 mยฒ
  • Staircase4.95 mยฒ
  • Lift (optional)2.47 mยฒ
  • WC3.44 mยฒ
  • Driver's room6.51 mยฒ
  • Driver's WC2.16 mยฒ
  • Terrace14.84 mยฒ
  • Storage1.17 mยฒ

First floor

  • Master bedroom16.72 mยฒ
  • Dressing room4.36 mยฒ
  • Bathroom4.35 mยฒ
  • Bedroom 113.76 mยฒ
  • Dressing room3.70 mยฒ
  • Bathroom3.44 mยฒ
  • Bedroom 216.36 mยฒ
  • Bathroom3.44 mยฒ
  • Bedroom 316.09 mยฒ
  • Bathroom4.16 mยฒ
  • Corridor7.20 mยฒ
  • Staircase7.81 mยฒ
  • Bay window4.07 mยฒ
  • Mechanical terrace10.36 mยฒ

Roof level

  • Living room13.29 mยฒ
  • Laundry room1.20 mยฒ
  • Staff room6.50 mยฒ
  • Staff bathroom3.08 mยฒ
  • Staircase7.81 mยฒ
  • Corridor5.16 mยฒ
  • Terrace10.80 mยฒ
  • Terrace40.40 mยฒ
  • Mechanical terrace13.75 mยฒ

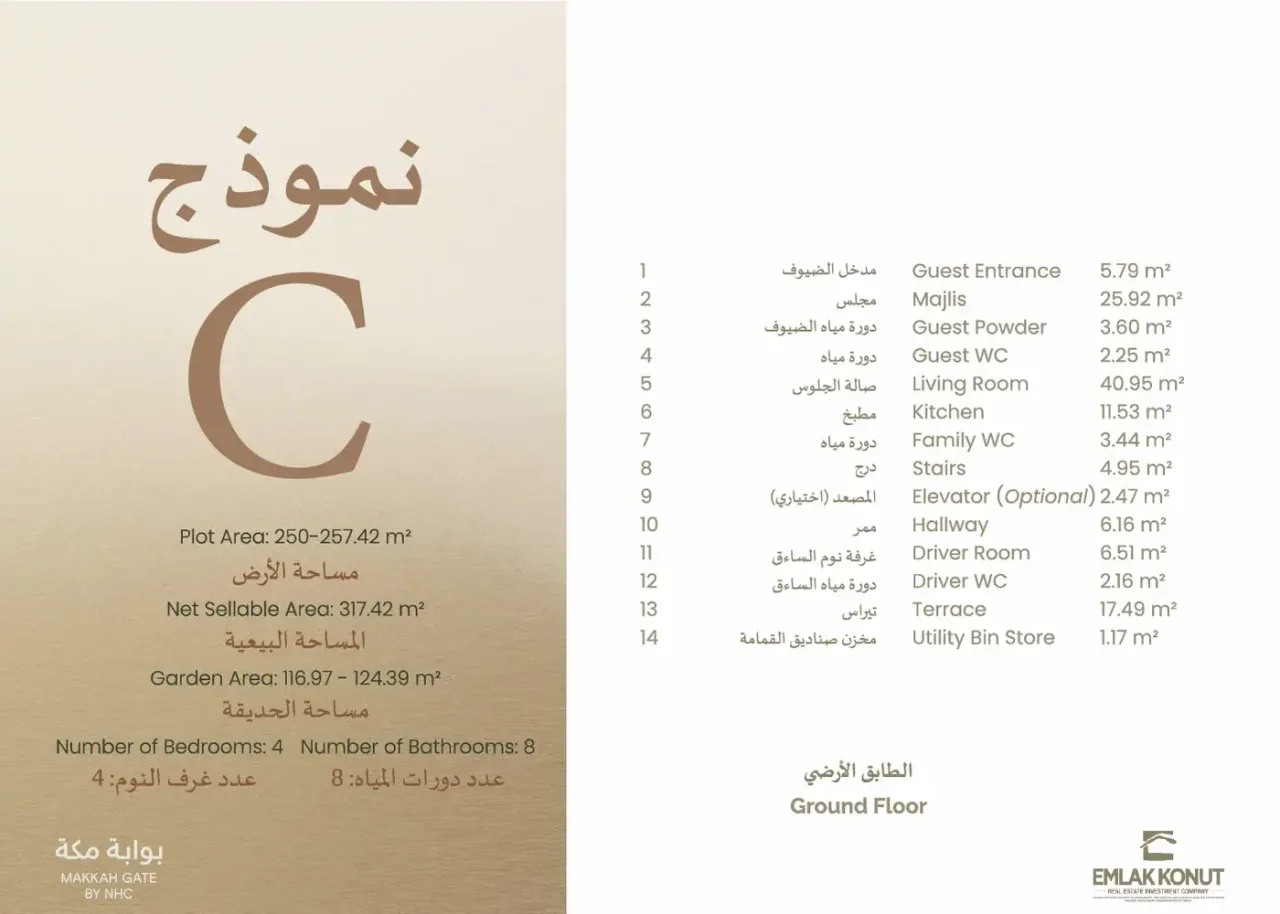
Villa C

Offering families a peaceful and quality living space with areas prioritizing the courtyard, garden, and privacy.

Net
317.42 mยฒ
Plot
250โ€“257.42 mยฒ
Garden
116.97โ€“124.39 mยฒ
Floors
3
Bedrooms
4
Terrace
5
Bath ยท WC
9
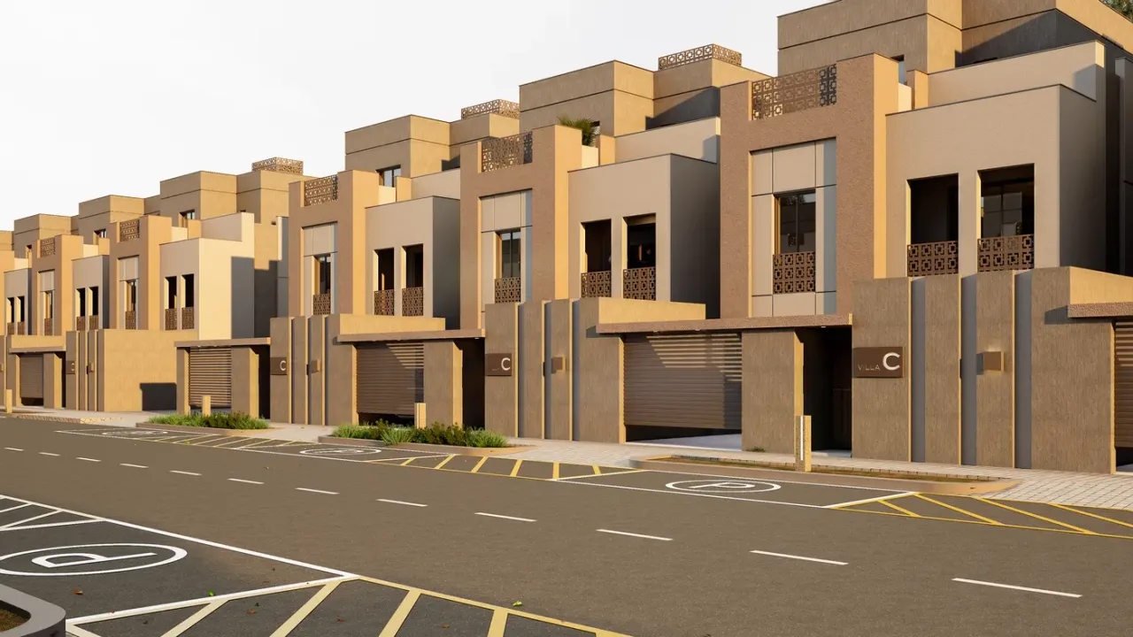
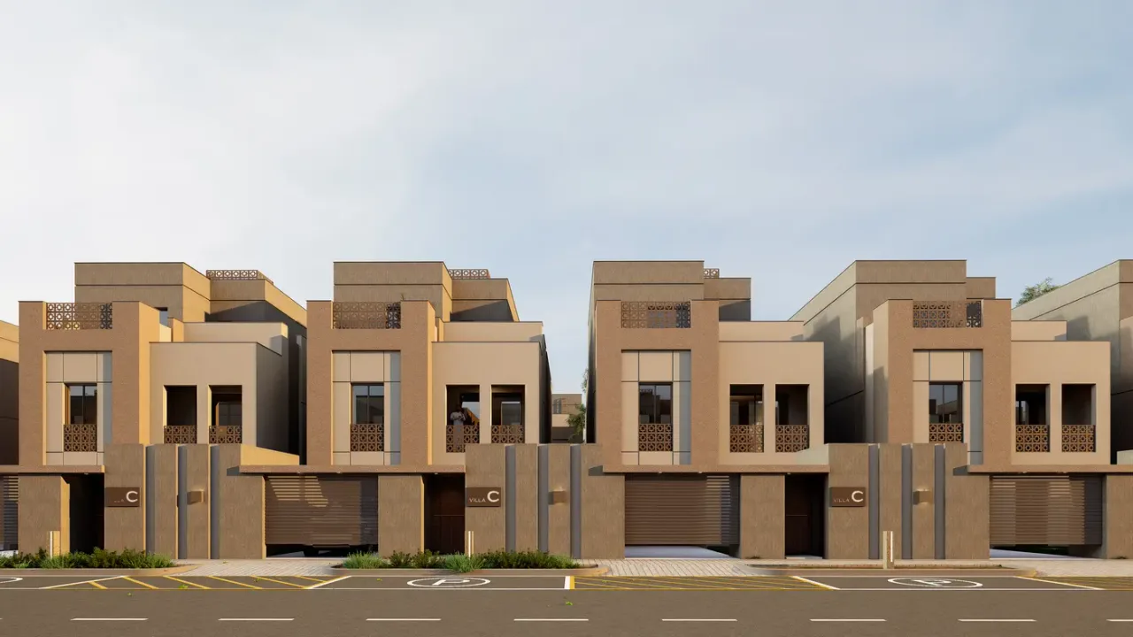
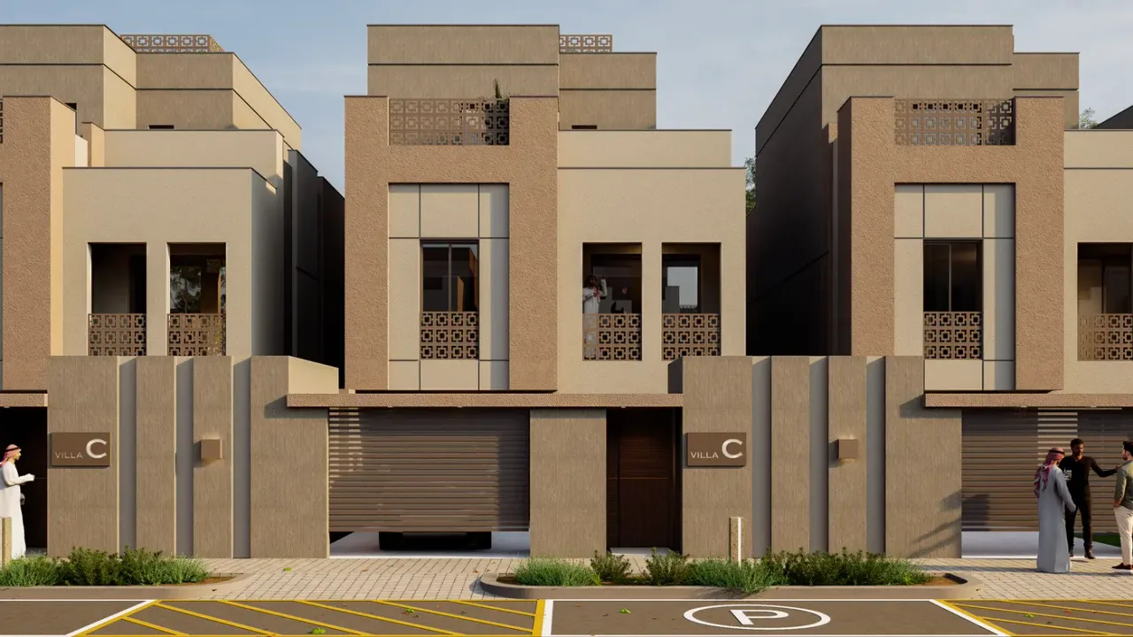
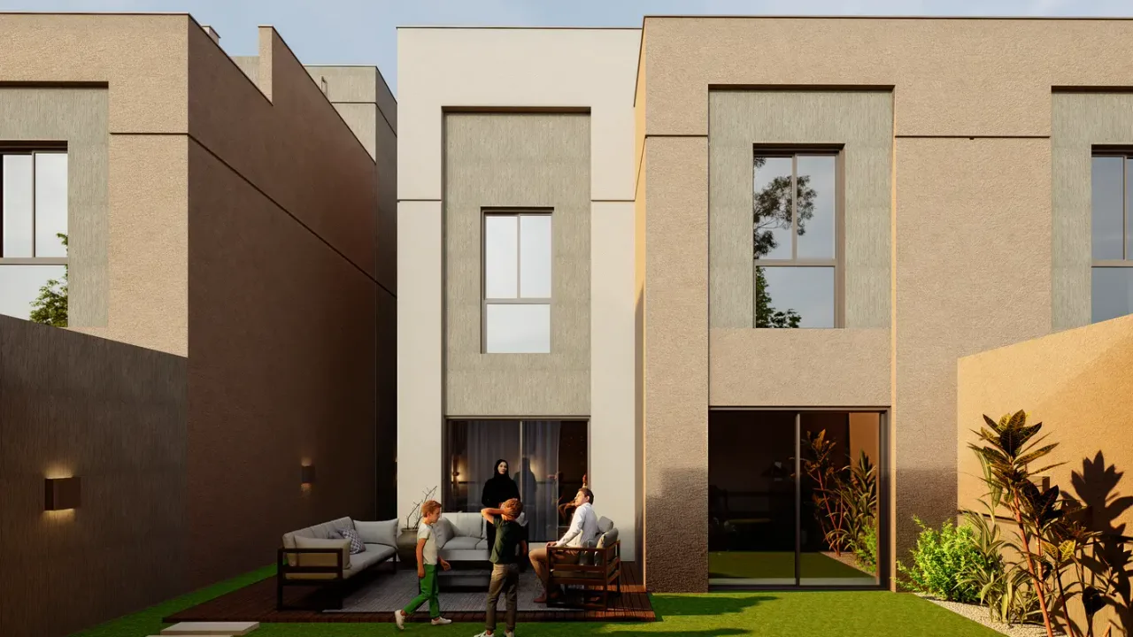
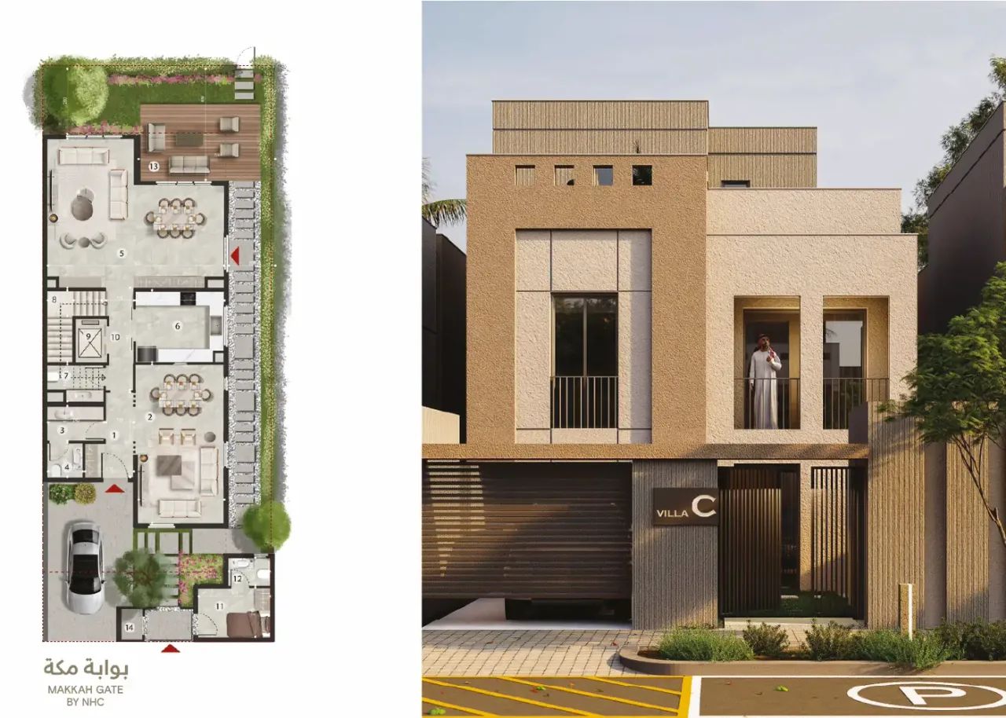
Villa C โ€” Exterior viewVilla C โ€” FacadeVilla C โ€” FacadeVilla C โ€” Rear facadeVilla C โ€” GardenVilla C โ€” GardenVilla C โ€” Roof floorVilla C โ€” Ground floor areasVilla C โ€” Ground floor planVilla C โ€” First floor and roof planVilla C โ€” Location within the compound
Street facade

Explore the rooms

Every space on the floor plan with its area.

Ground floor

  • Guest entrance5.79 mยฒ
  • Majlis25.92 mยฒ
  • Guest WC3.60 mยฒ
  • WC2.25 mยฒ
  • Living room40.95 mยฒ
  • Kitchen11.53 mยฒ
  • WC3.44 mยฒ
  • Staircase4.95 mยฒ
  • Lift (optional)2.47 mยฒ
  • Corridor6.16 mยฒ
  • Driver's room6.51 mยฒ
  • Driver's WC2.16 mยฒ
  • Terrace17.49 mยฒ
  • Storage1.17 mยฒ

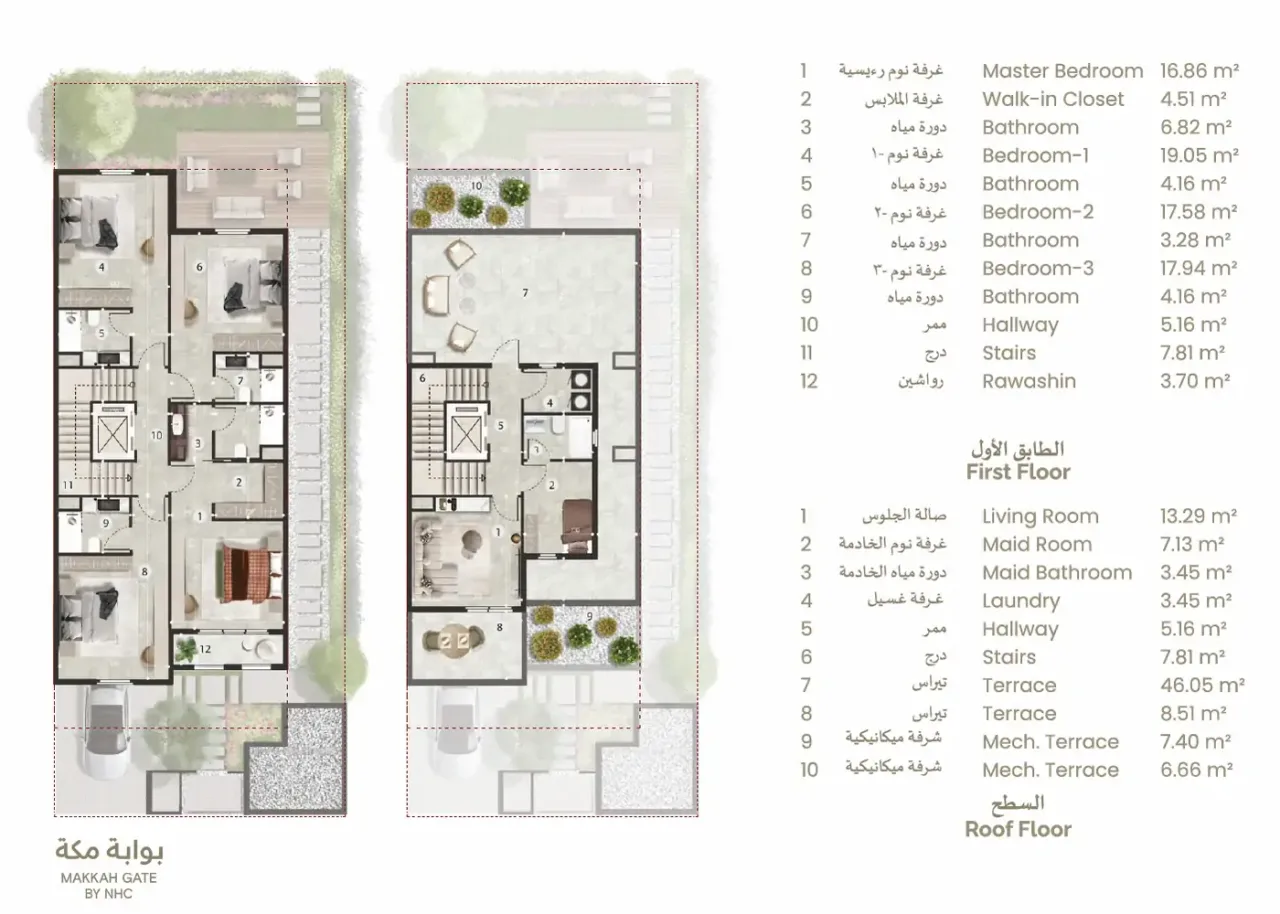
First floor

  • Master bedroom16.86 mยฒ
  • Dressing room4.51 mยฒ
  • Bathroom6.82 mยฒ
  • Bedroom 119.05 mยฒ
  • Bathroom4.16 mยฒ
  • Bedroom 217.58 mยฒ
  • Bathroom3.28 mยฒ
  • Bedroom 317.94 mยฒ
  • Bathroom4.16 mยฒ
  • Corridor5.16 mยฒ
  • Staircase7.81 mยฒ
  • Bay window3.70 mยฒ

Roof level

  • Living room13.29 mยฒ
  • Staff room7.13 mยฒ
  • Staff bathroom3.45 mยฒ
  • Laundry room3.45 mยฒ
  • Corridor5.16 mยฒ
  • Staircase7.81 mยฒ
  • Terrace46.05 mยฒ
  • Terrace8.51 mยฒ
  • Mechanical terrace7.40 mยฒ
  • Mechanical terrace6.66 mยฒ

One of these villas could be yours

Some of the villas are reserved for investors in Turkey and abroad. Choose one, let's get in touch immediately.

Read the privacy notice

By the numbers Makkah Gate

0mยฒTotal Area
0mยฒOpen Space
0konutTotal Housing
0Schools
0Health Centers
0Mosques and Prayer Rooms
0Mosques
0Prayer Rooms
0Commercial Facilities
0Gardens and Open Spaces
0Security Centers

Explore the Project in a 360ยฐ Tour

Discover Hayat Makkah from the inside with 3D scenes extending from bird's-eye view to street level; stroll through the streets and enter a sample villa.

Telefon

Adres

Barbaros Mah. Mor Sรผmbรผl Sok. No:7/2 B (West AtaลŸehir), AtaลŸehir ยท Istanbul

How can we reach you?

Read the privacy notice

HOW CAN WE HELP YOU?

Hayat Makkah Consultant Guven

Hayat Makkah

Hello. I am your Hayat Makkah Consultant Guven.

How can I assist you?

    What you write in this chat is processed to answer your question. Phone numbers and e-mail addresses are hidden before reaching the AI service.

    Yes. Creating a pre-request is completely free and does not create any purchase obligation for you; it is not a binding sale.

    Leave your details

    Yes, the official remote acquisition process is defined: You make an appointment on the Ministry of Foreign Affairs website and register your biometrics at the Saudi representation in Turkey with your documents; once your digital identity is approved, you obtain a Saudi eSIM, activate your identity through Nafath and Absher, and complete the transactions electronically.

    Request registration, allocation, contract, acquisition application through REGA's official Saudi Properties platform, electronic payment to the escrow account, followed by Land Registry registration and electronic title deed. We provide support in Turkish at every step.

    Leave your details

    Yes, shared ownership is possible in the title deed; each shareholder must meet the acquisition conditions for Makkah.

    Yes. Ownership is completed with registration in the Land Registry in your name and an electronic title deed is issued; the rights you acquire are indefinite full ownership (freehold).

    Yes. Long-term rentals are free; lease agreements are recorded through the official Ejar system.

    Yes. Sales are free after title registration; transfers during the construction phase are subject to Wafi rules.


    Request Form