Home›Villas›Villa Type C
Villa Type C
Type C Villa
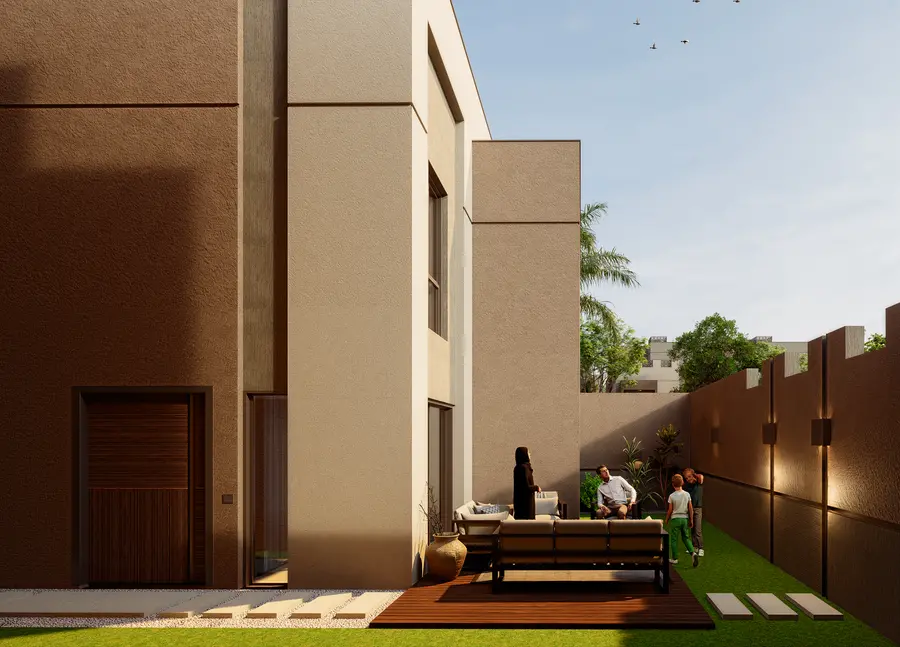
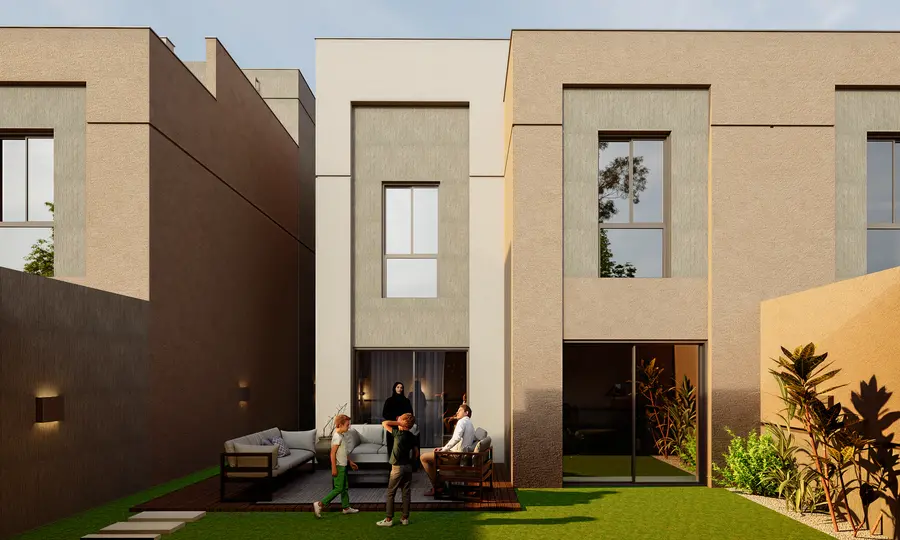
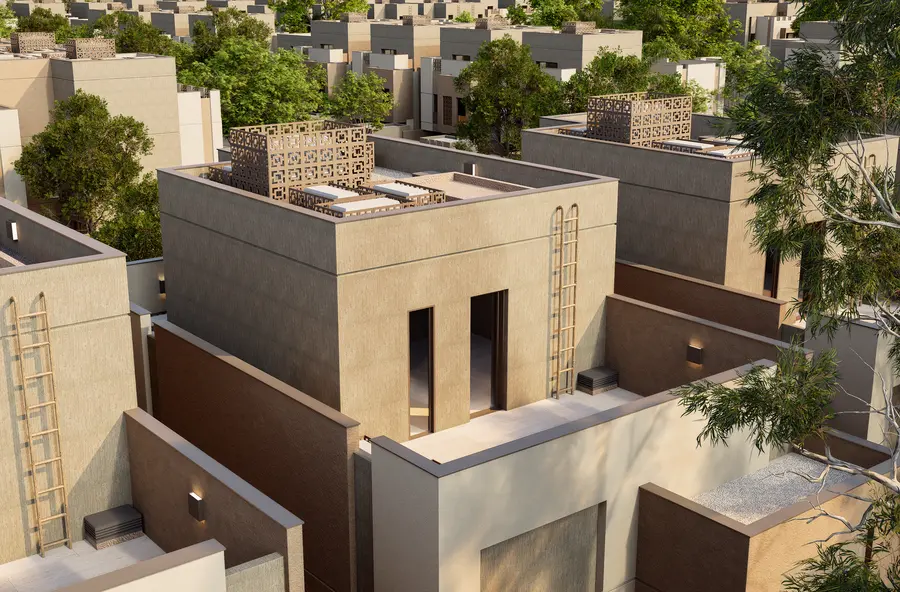
The Type C Villa offers a special and comfortable living experience with its planning suitable for family life. Its architecture, which prioritizes privacy, and independent entrance create an arrangement where families can live together while preserving their own living spaces. Living areas that integrate with the courtyard, terrace, and garden establish a strong connection between the villa's interior and exterior spaces. The staff and driver rooms also provide functional solutions for the needs of daily life. The Type C Villa combines the comfort of modern living with the region's living culture.

- Net saleable area317.42 m²
- Land area250–257.42 m²
- Garden area116.97–124.39 m²
- Number of floors3 (ground + 1st floor + attic)
- Bedrooms4
- Bathrooms8
- Number of units in the complex335 (%33.04)
Square meters are taken from official floor plan sheets. Some room dimensions are written on the sheets. Measurements that are the basis of the contract should be confirmed from the sales office.
Type C Floor Plan


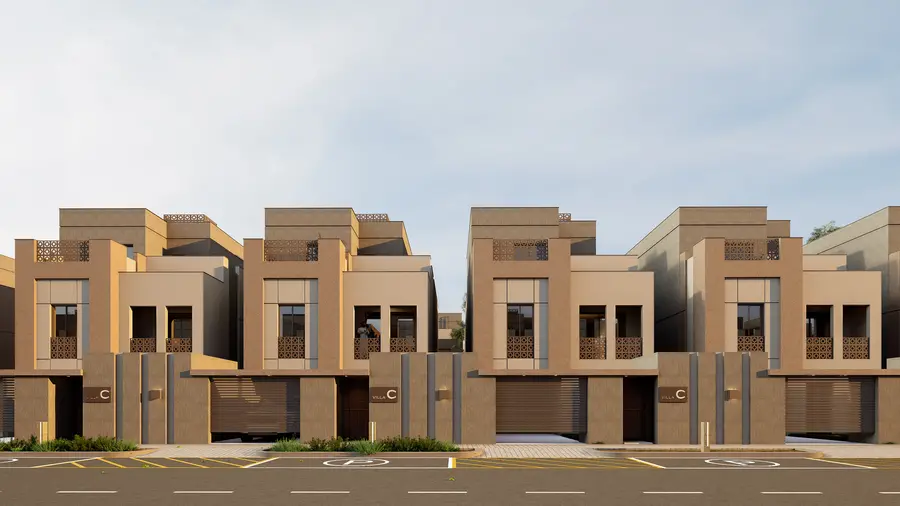
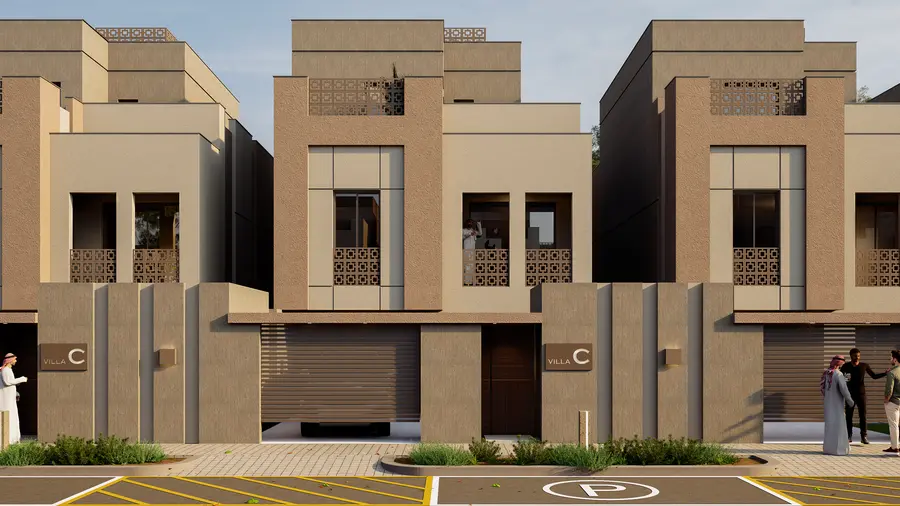
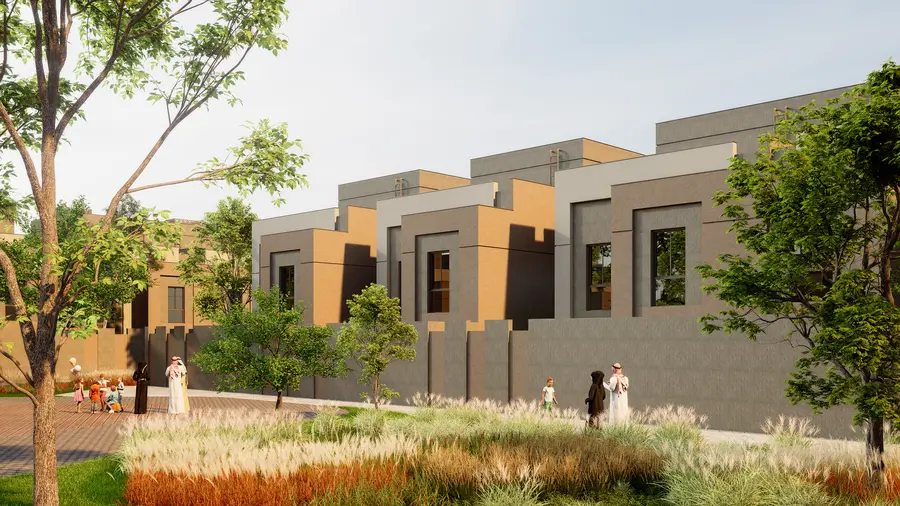
Type C Exterior View

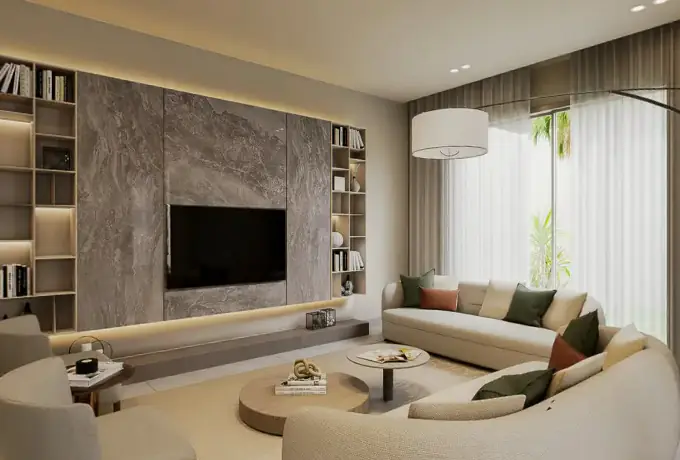
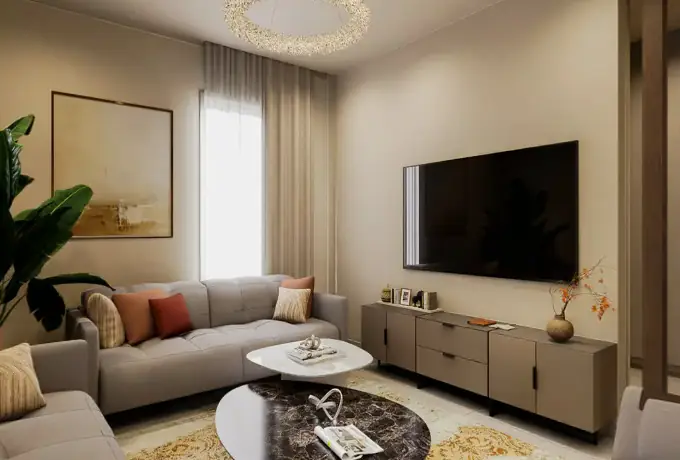
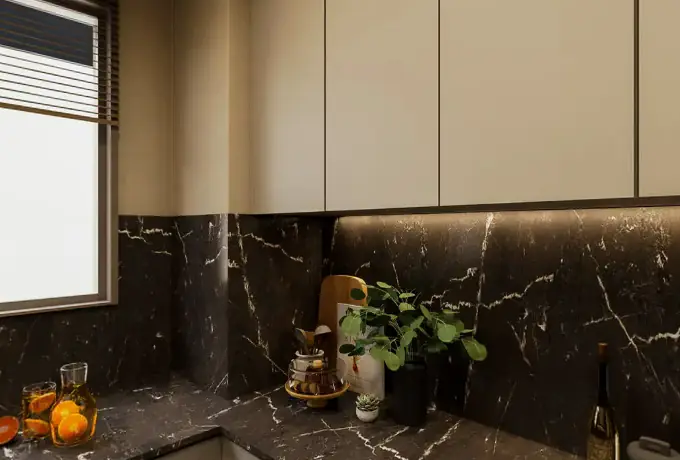
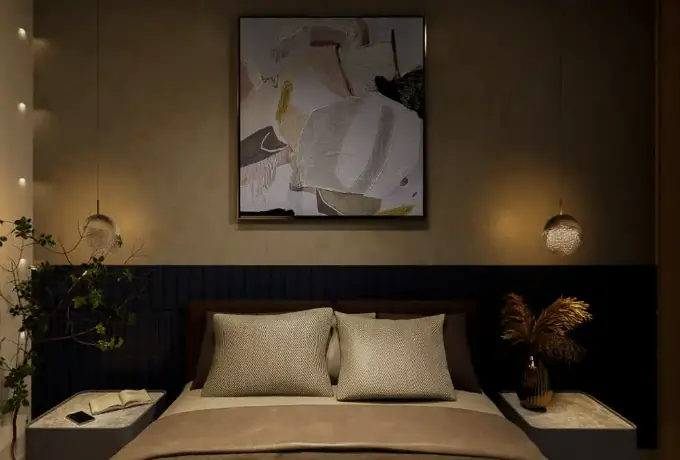
Type C Interior View