
5 Million Square Meters in Makkah
Master Plan
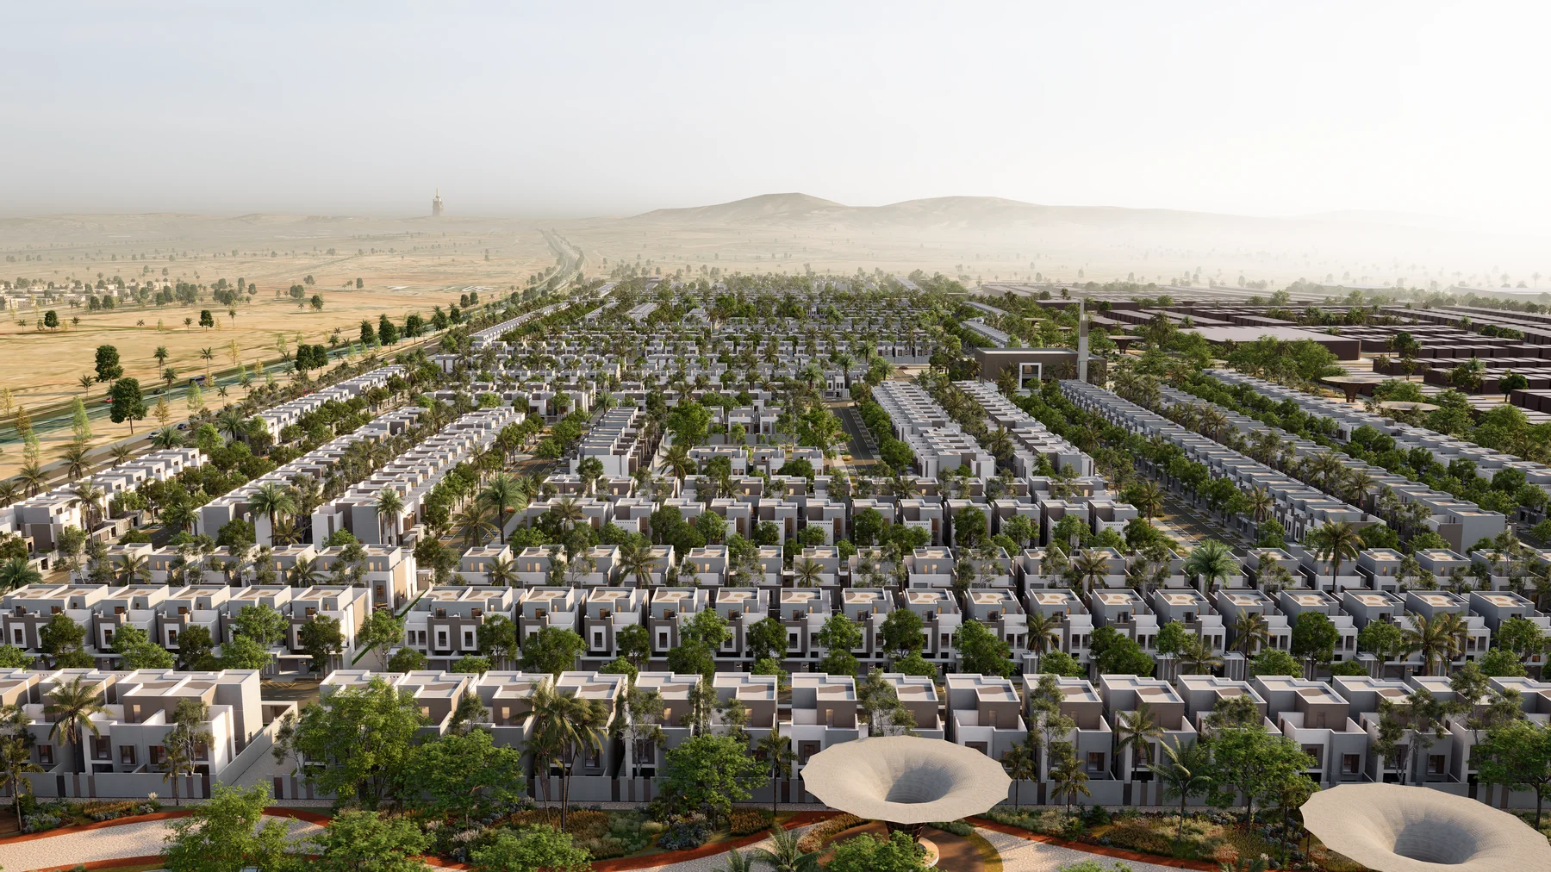
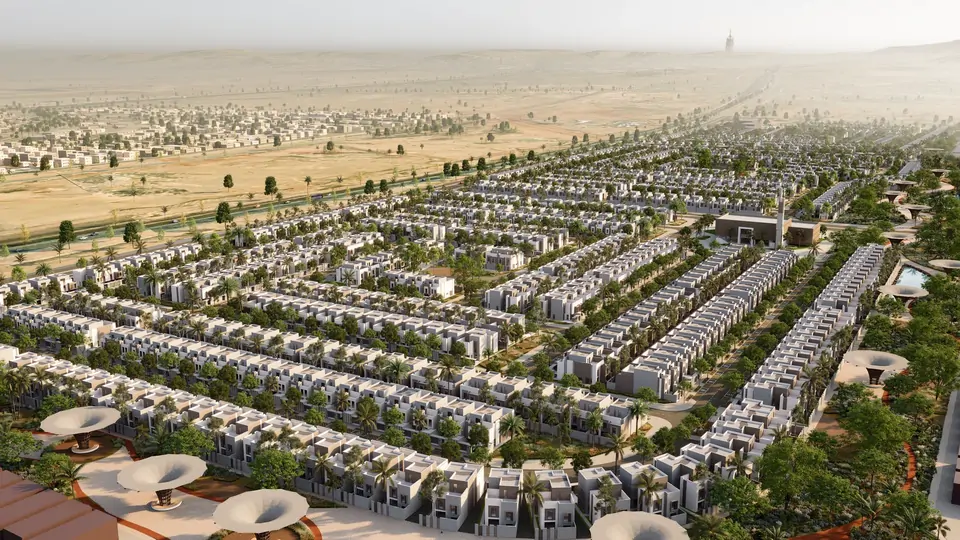
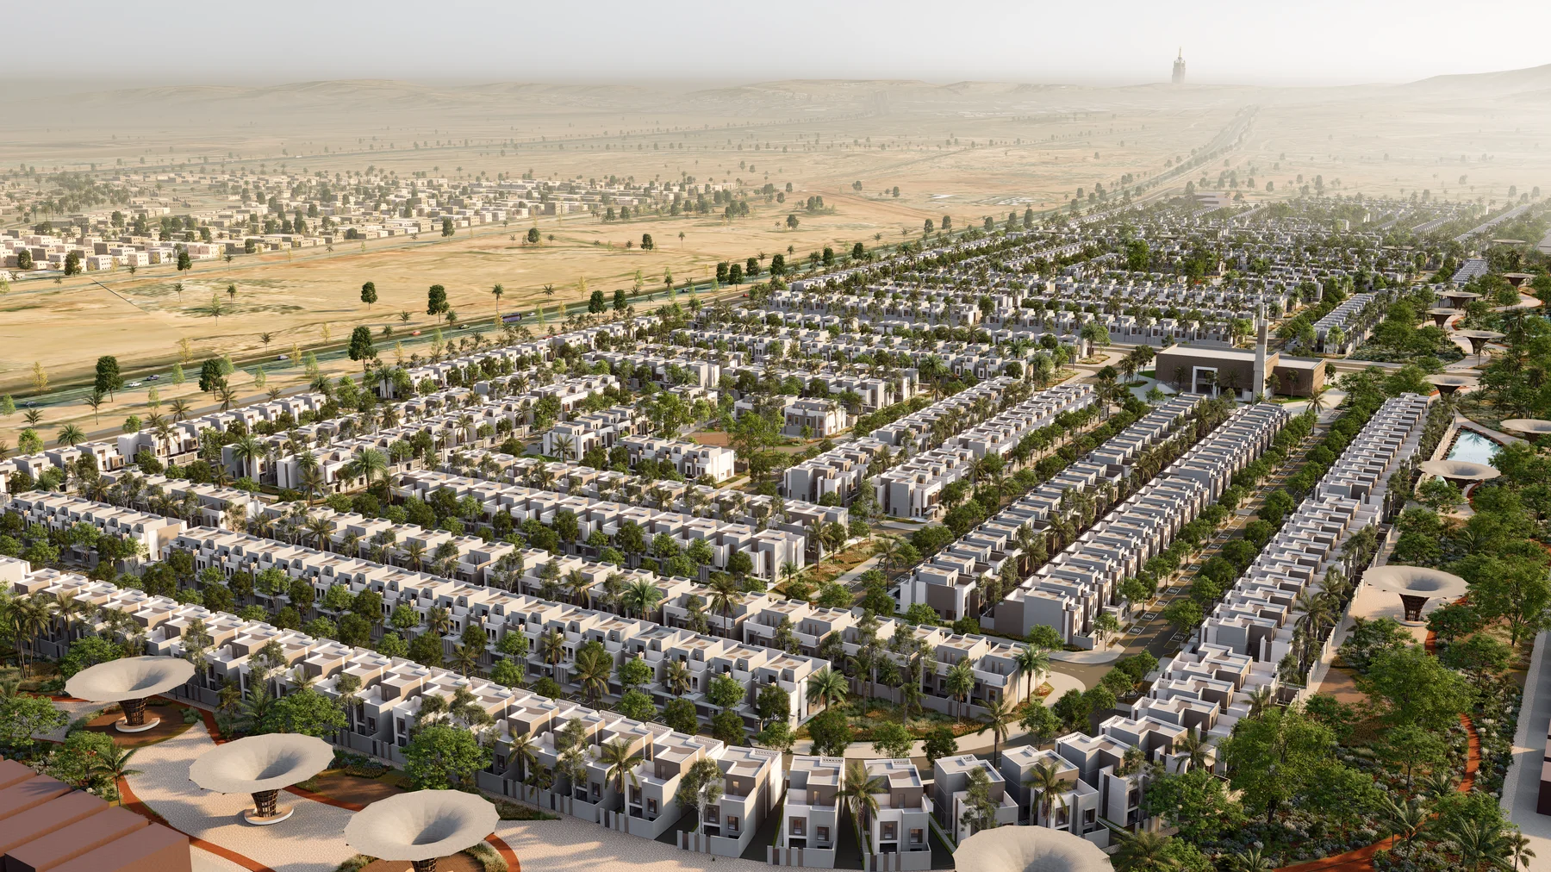
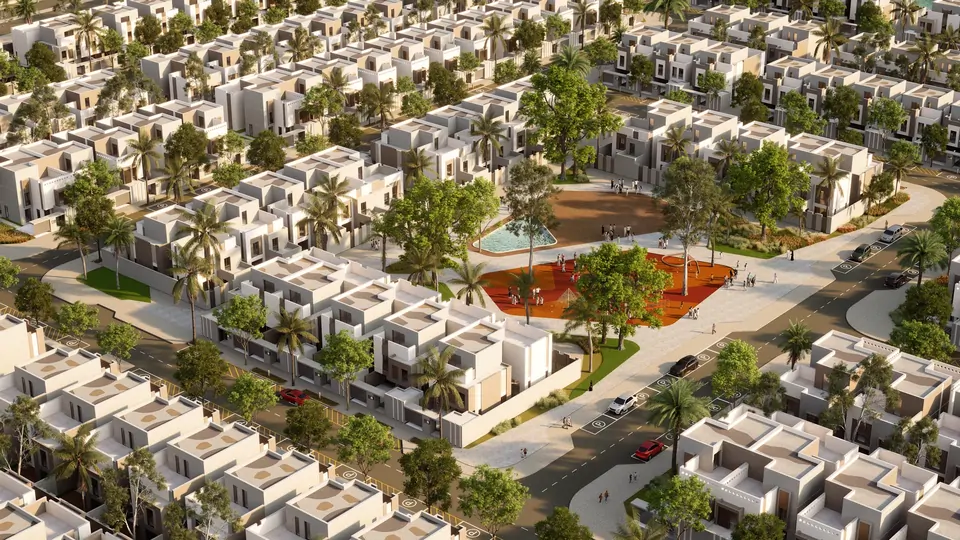
The Makkah Gate Project is being developed with a holistic planning approach that brings together residential areas, education, health, worship, commerce, and social facilities. The master plan, which combines different living needs in the same area, presents a comprehensive living scenario that provides easy access to the needs of daily life.
Located at the western entrance of Makkah, the Makkah Gate Project contributes to the development of new living spaces in the region with its scale of 5 million square meters and its structure that brings together different functions.
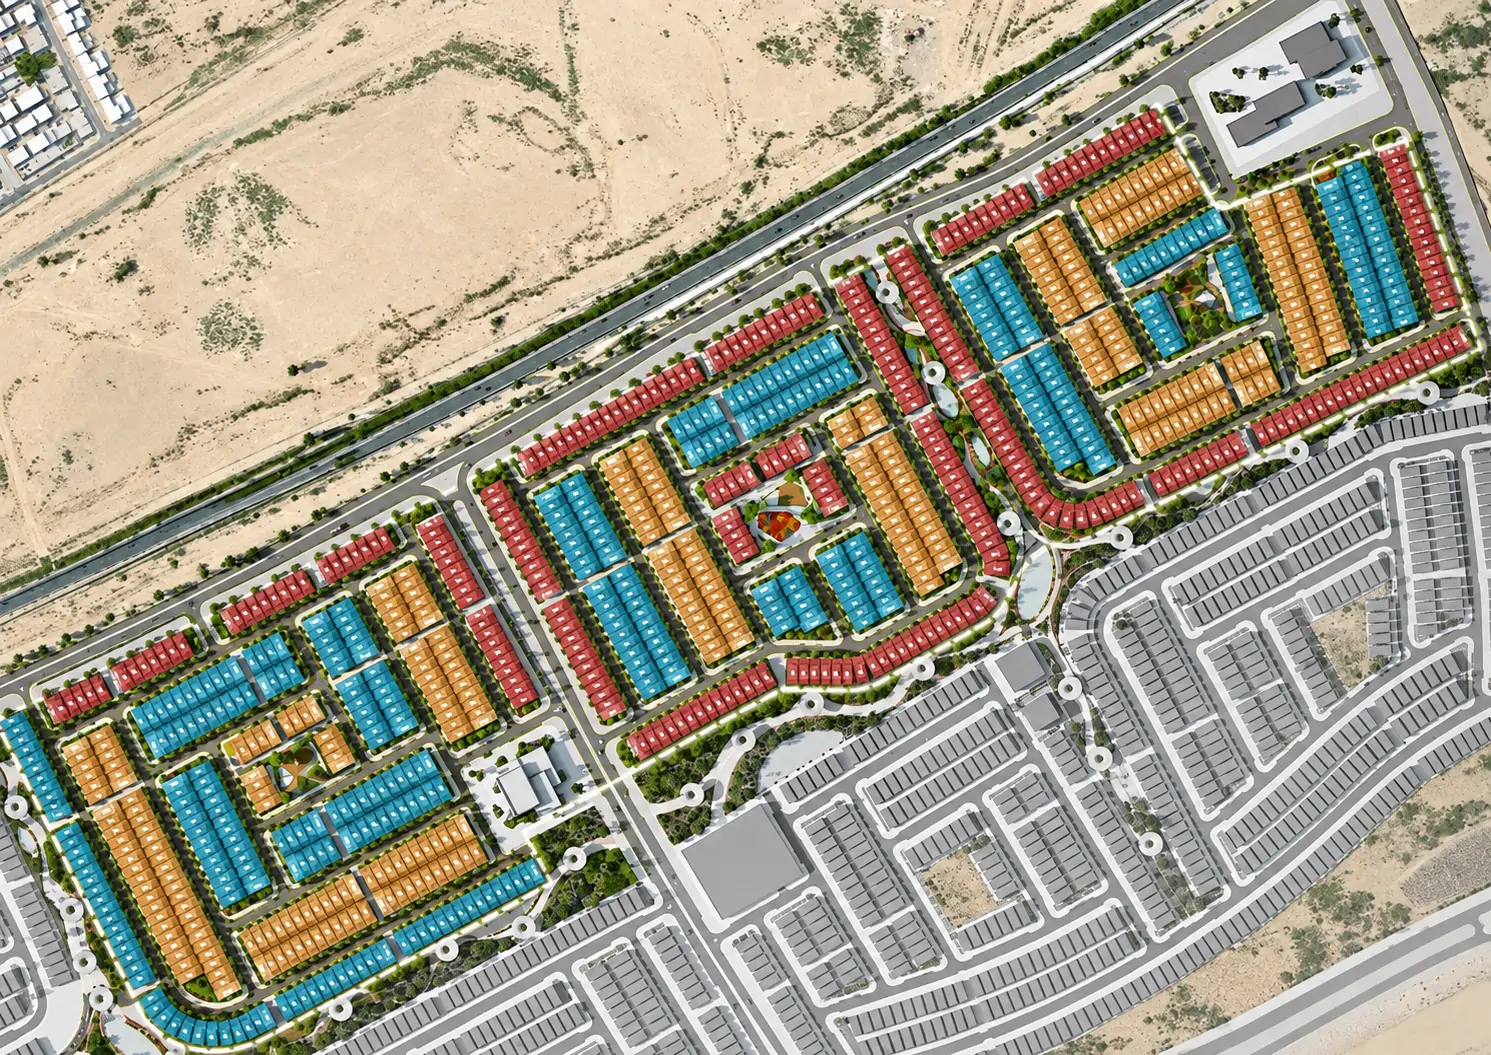
Views from the Campus
Views
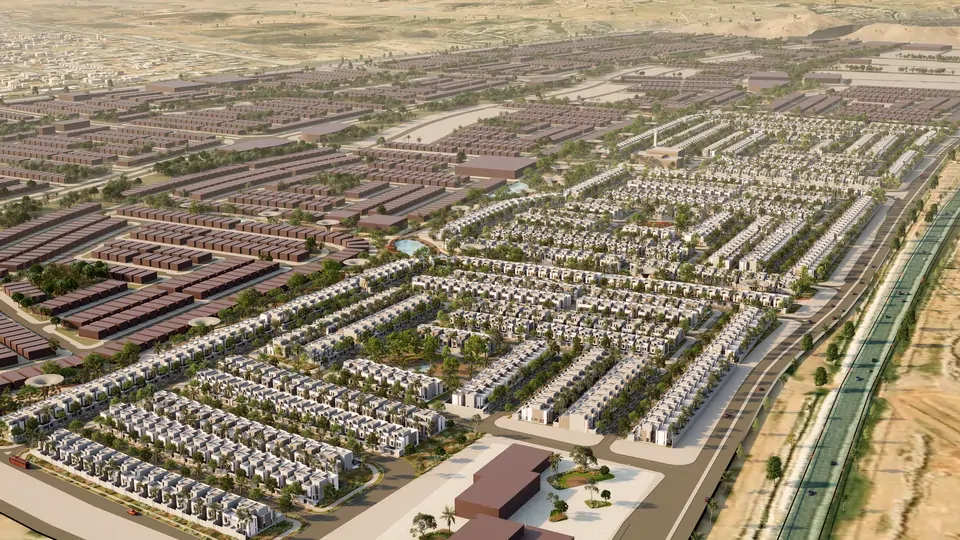
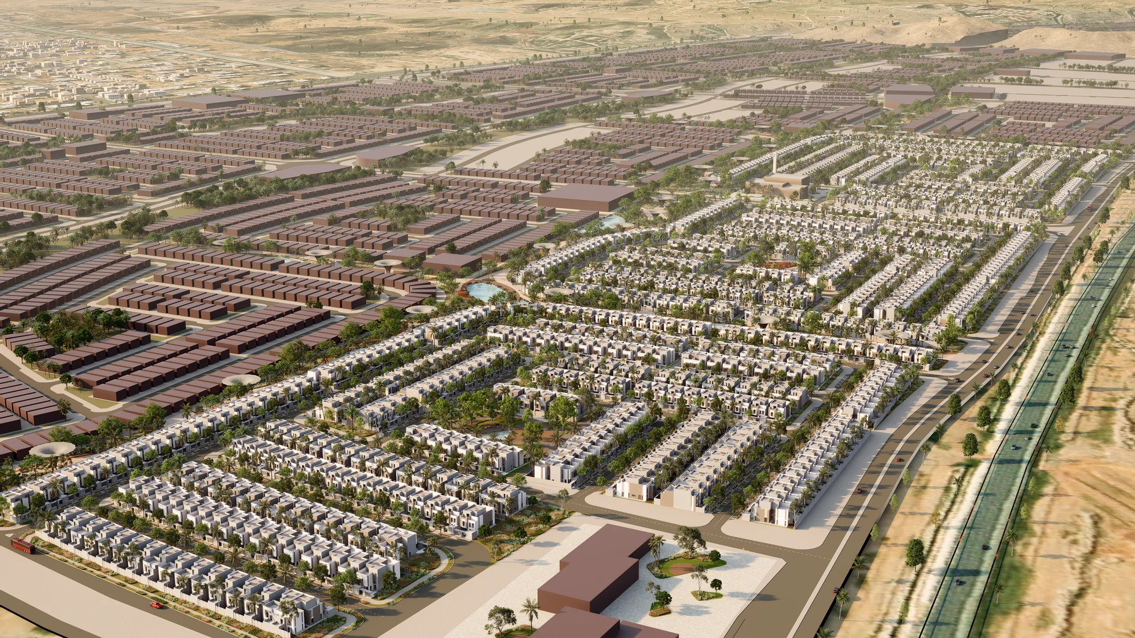
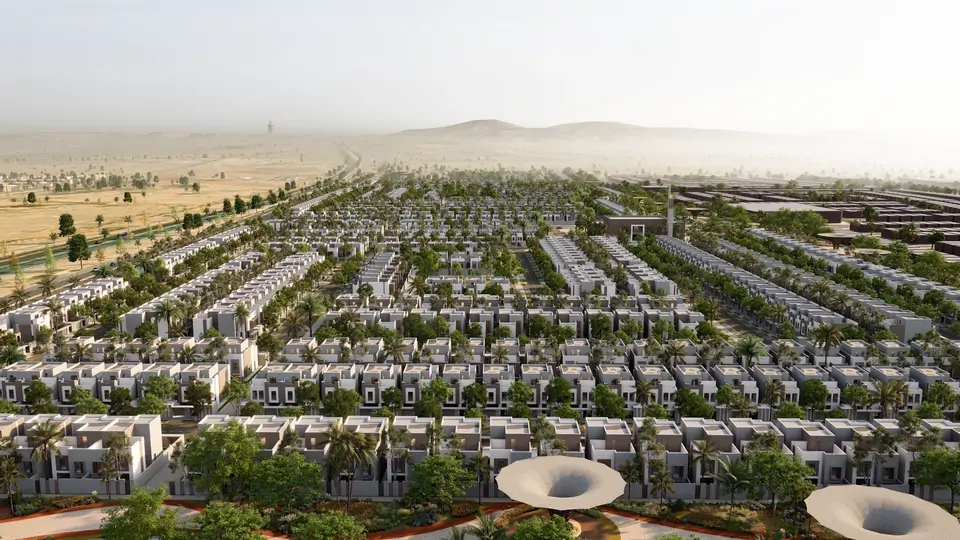
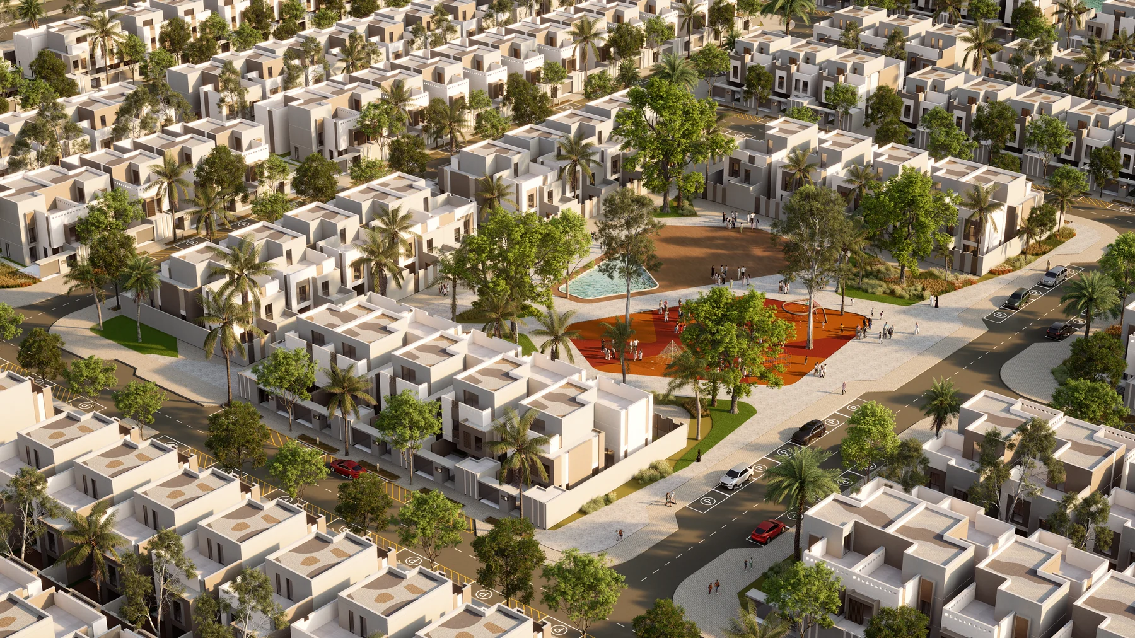
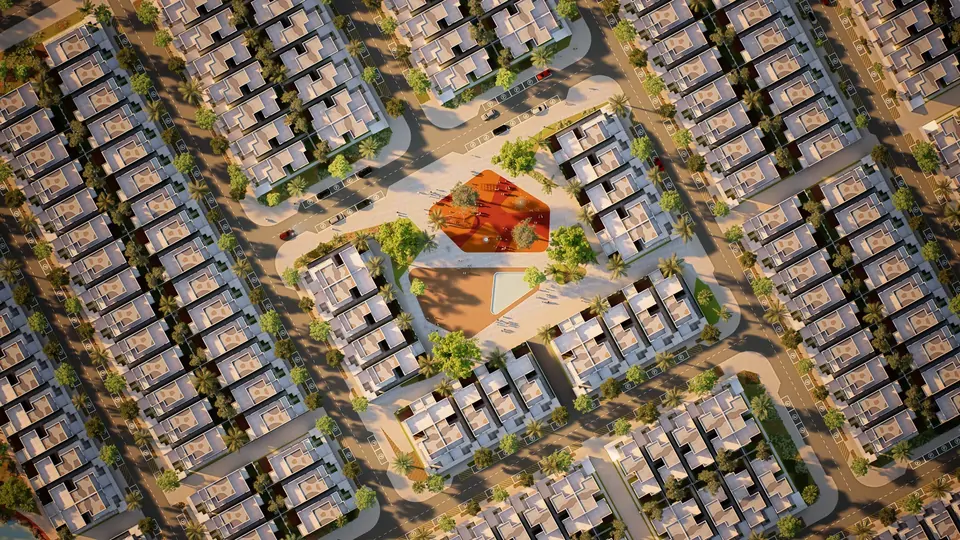
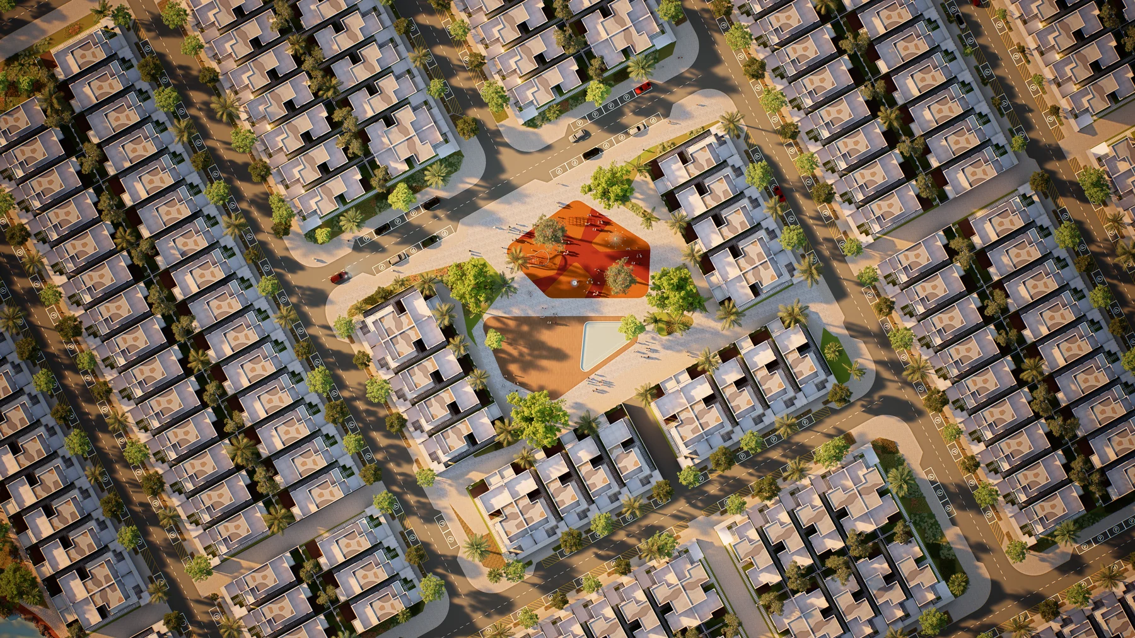
Different views of the Hayat Makkah campus from various angles. Click on the image for a larger view.
Telefon
E-posta
Adres
Barbaros Mah. Mor Sümbül Sok. No:7/2 B (Batı Ataşehir), Ataşehir · İstanbul
How can we reach you?
We received your request
Thank you. We will get back to you shortly.
Your request is saved on this device
We can't reach our server right now. Your request will be sent automatically once the connection is back. To talk right away: